
Project Origins
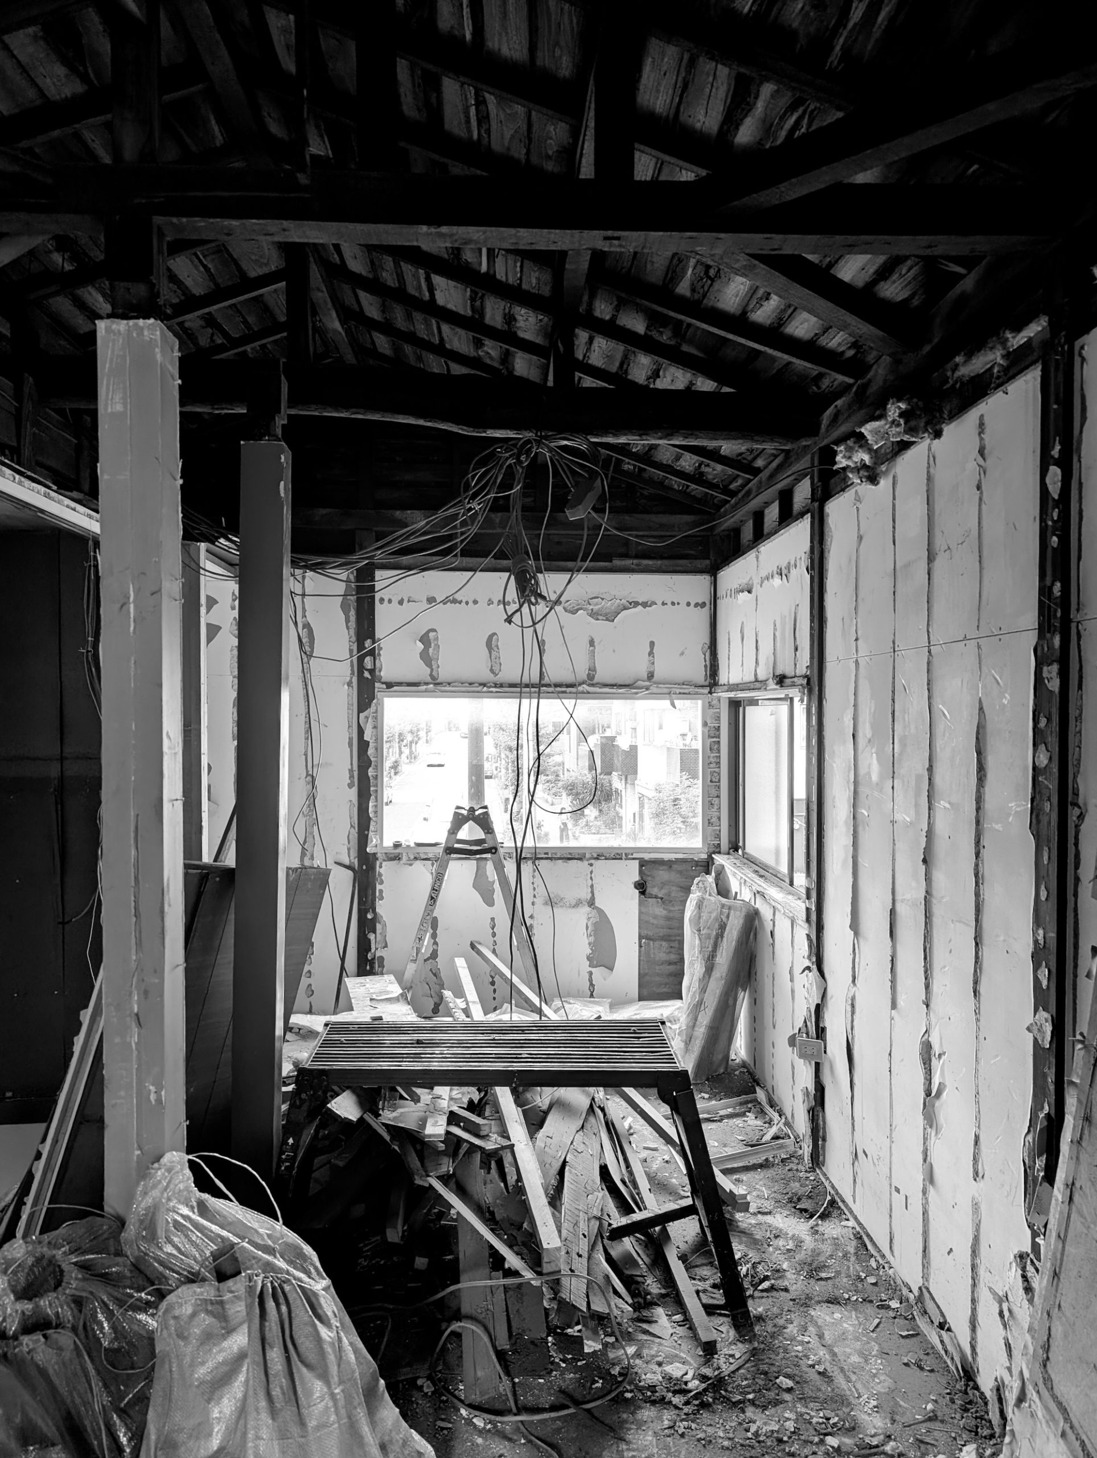
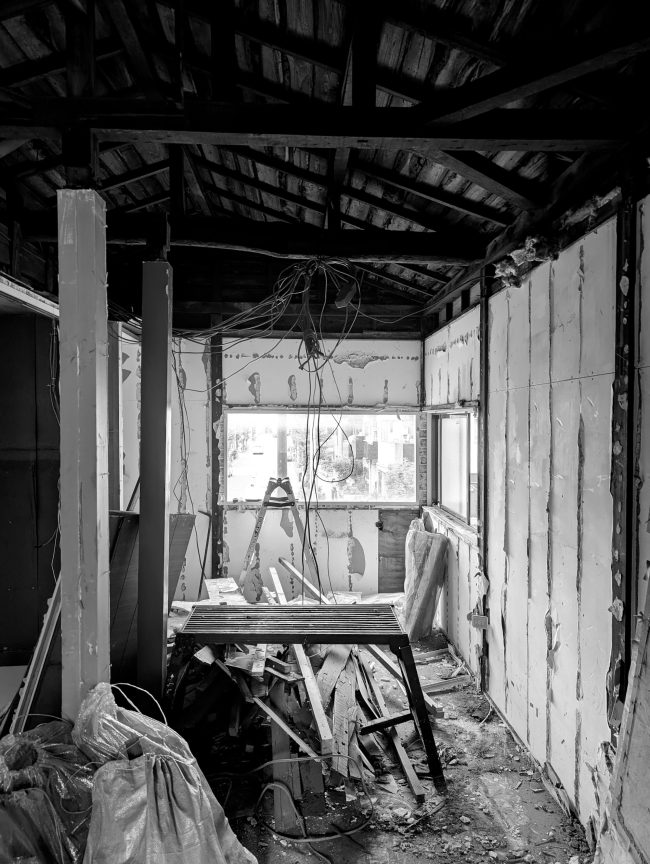
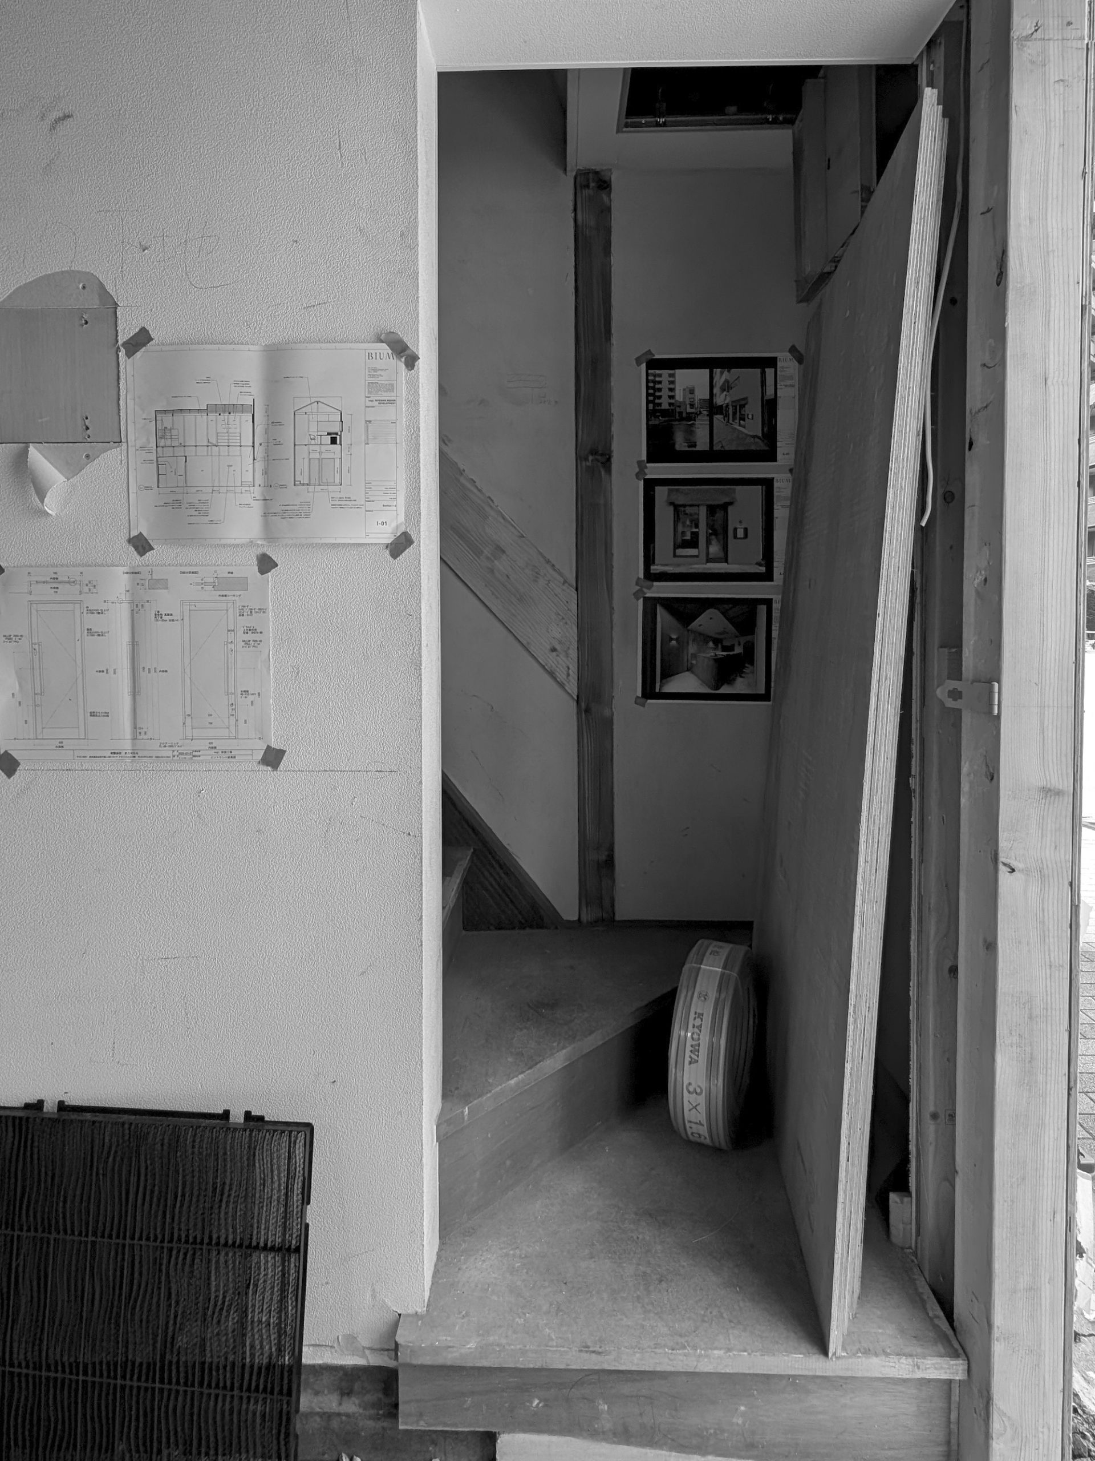
An interior renovation for a two-story wooden café building near the Sumida River — where, on windy days, salt air drifts in from the river mouth. Built in 1964, the structure had been later extended from an adjacent building under the same ownership, connecting the two in an L-shaped configuration. When I first stepped inside, successive rounds of renovation by prior tenants had buried the original fabric of the wooden building beneath accumulated layers of finish — leaving only an inert, featureless surface exposed to view. The project began by clearing the previous tenant’s belongings and conducting a thorough survey to establish an accurate picture of what we were working with.
In the course of that survey, however, the extent of the building’s structural deterioration began to emerge. As finish materials were stripped away, water damage from rain infiltration was found beneath. Deterioration of the metal slate roofing and the collapse of the second-floor façade plasterwork were identified as likely causes, though pinpointing the exact source was difficult — the building had gone unexamined for many years. The project was then reframed around two parallel commitments: preserving the building as a viable asset for its owner, and fulfilling the client’s requirements for a new café interior.
Key Works and Design Approach
The works proceeded along two distinct tracks, each with its own client. One addressed the building envelope — a roof restoration and upper façade repair led by the owner. The other was the interior renovation, commissioned by the café tenant. Thanks to the owner’s swift response and cooperation, the roof and second-floor façade were remediated using an over-cladding method. The key principles guiding the interior renovation were as follows:
Strip all existing finishes left by the previous tenant and expose the original floor, columns, and beams.
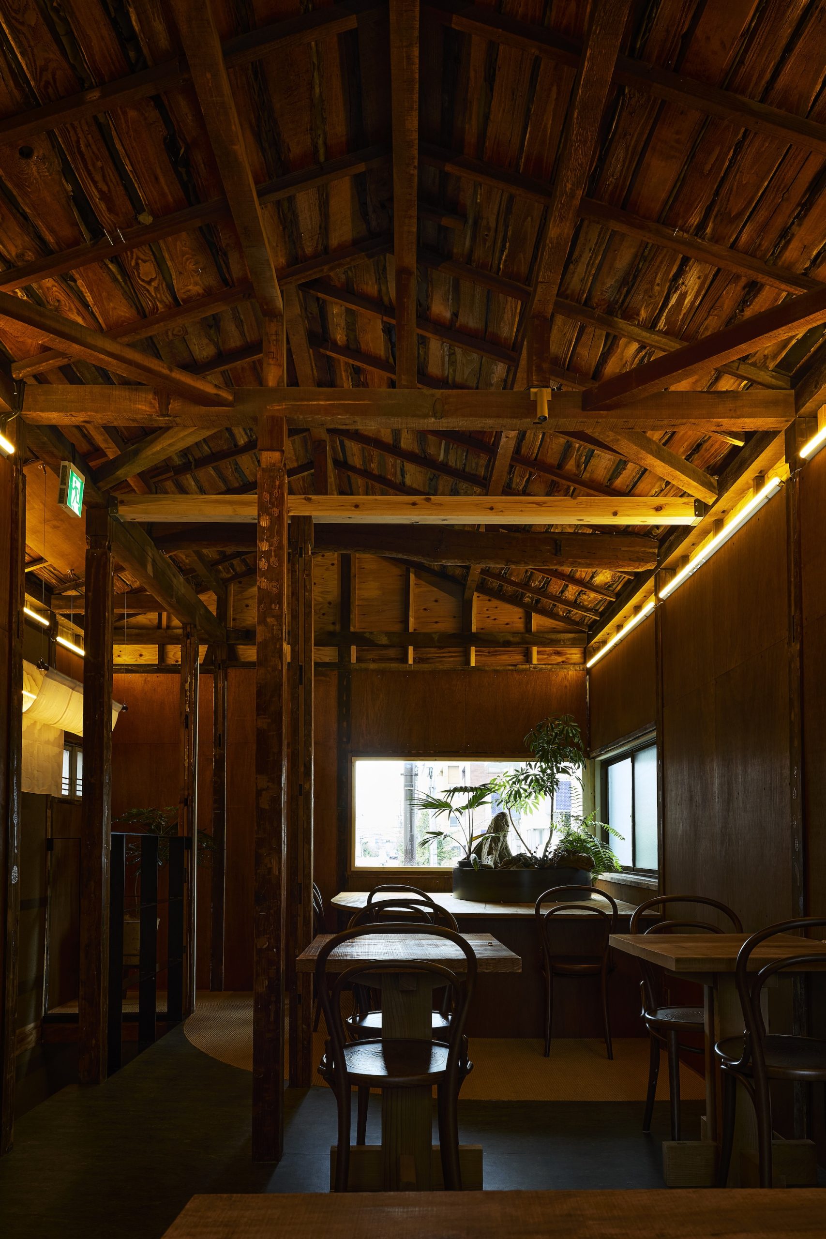
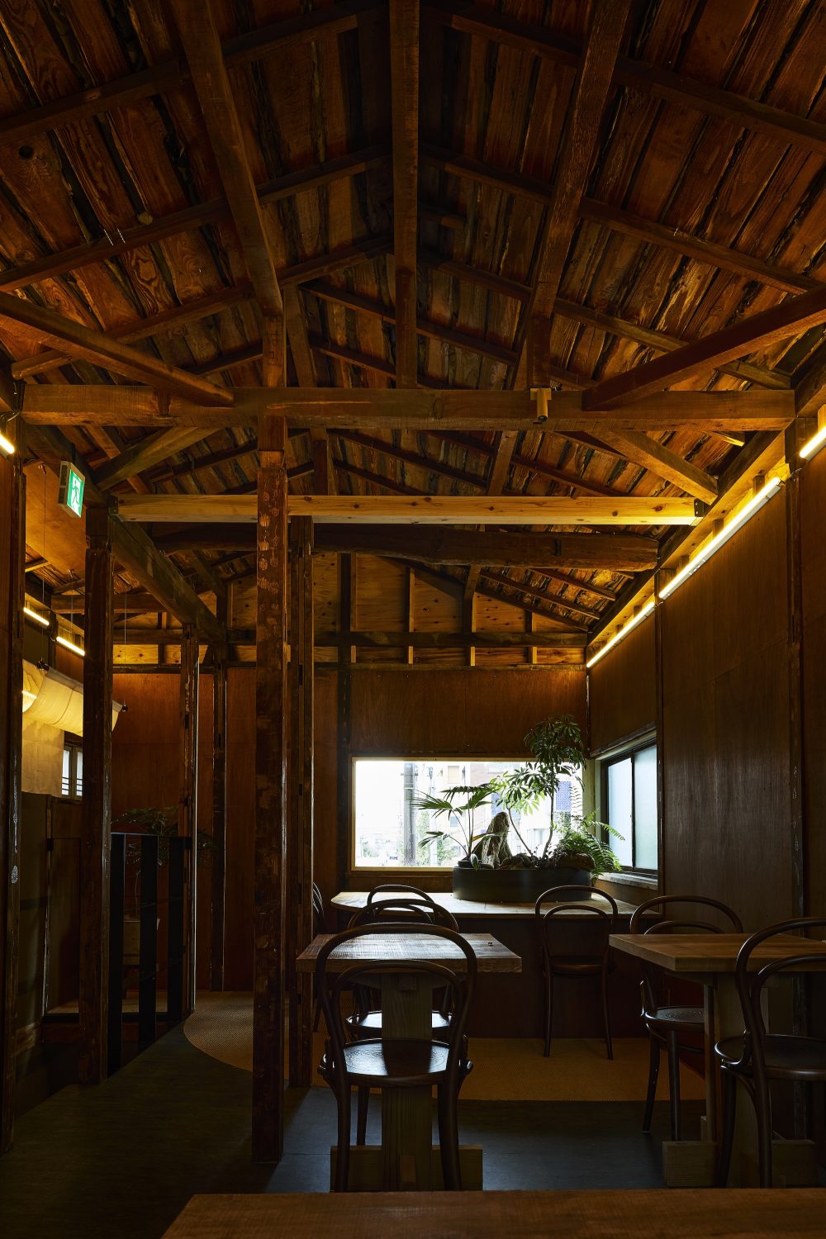
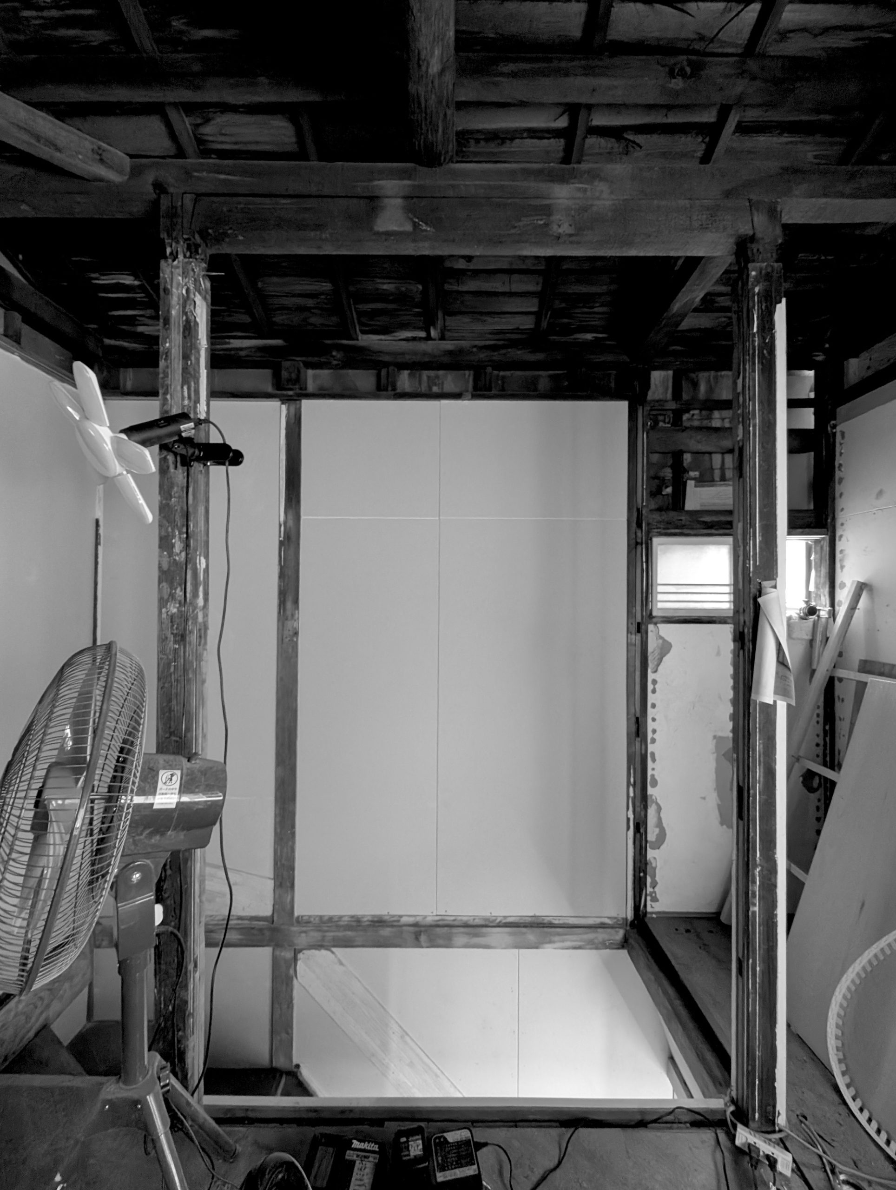
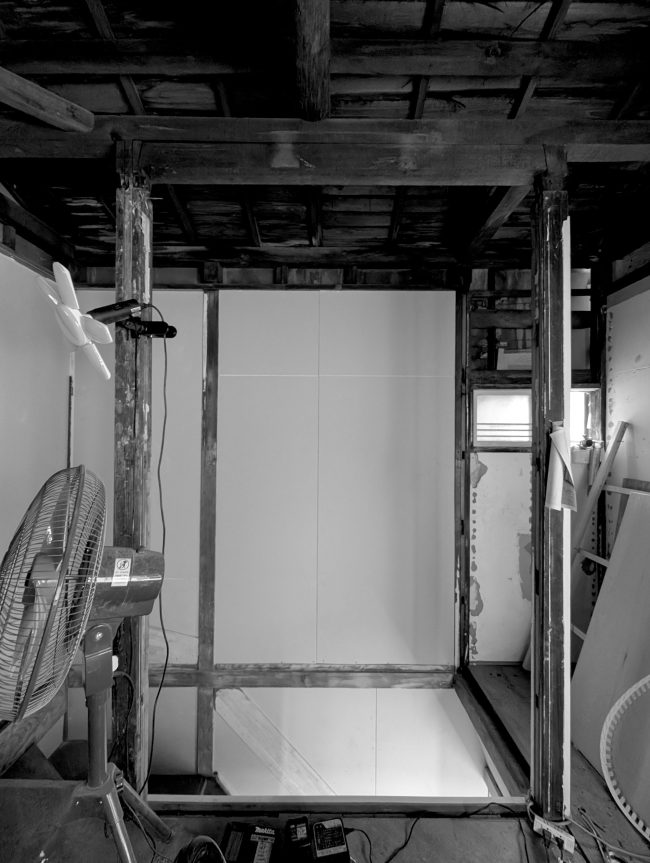
Apply structural plywood to the exposed interior walls using the traditional shinkabe method — a wall-cladding technique that leaves structural posts visible rather than concealing them behind the finish surface.
Select wood, metal, and earth as the primary interior materials.
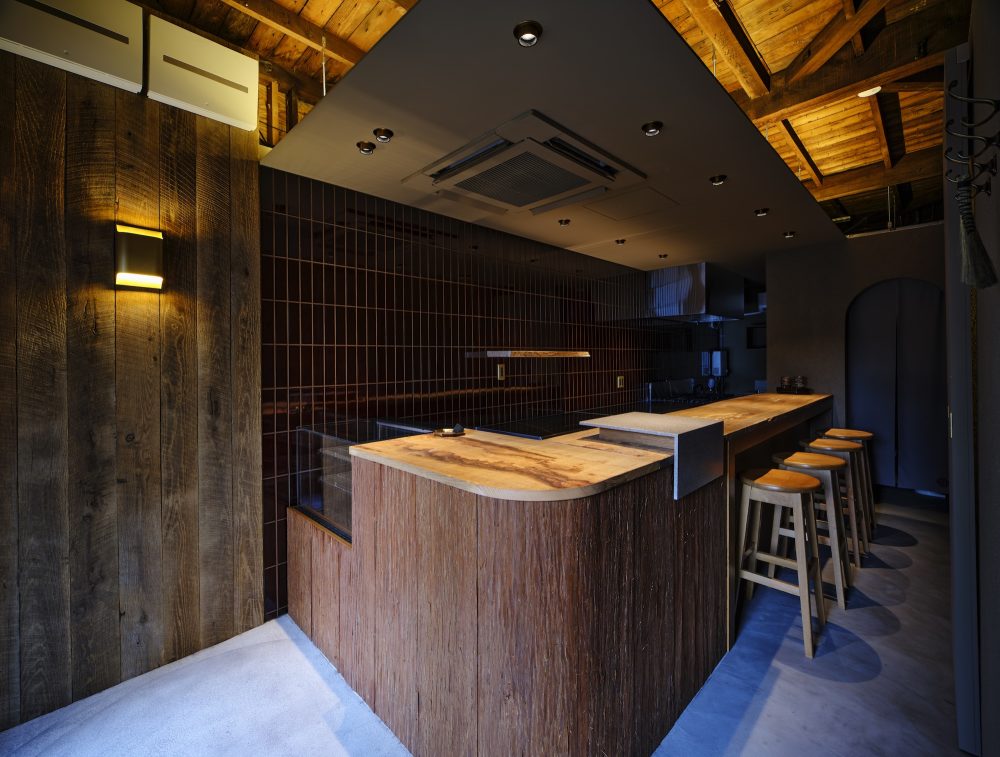
The partition walls, ceilings, and fixtures installed by the previous tenant were removed not merely for aesthetic reasons, but to gain an accurate reading of the old wooden building — and to create the conditions for a considered decision about what should be kept and what added. As expected, deteriorated sheathing plywood was revealed behind sections of the interior walls. This was replaced with new structural plywood throughout most of the interior — kitchen and washroom excepted — applied in the shinkabe manner. For the remaining finishes and custom-designed furniture, materials were chosen to communicate the inherent quality and texture of each substance directly.
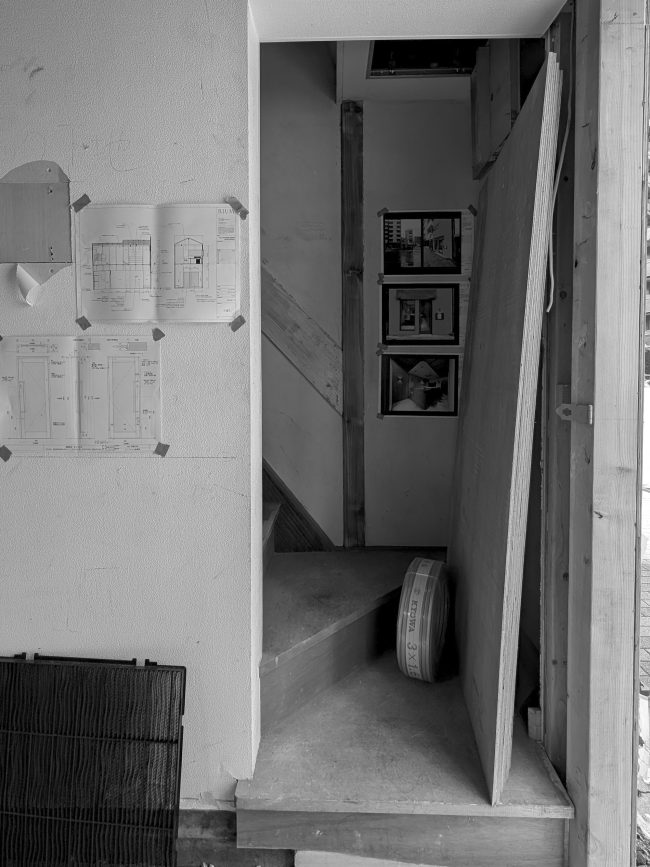
Restoration for Future Restoration
The aim of this project was never simply to produce a beautiful interior. Only by clearing the previous tenant’s remnants did it become possible to accurately assess the building’s condition. Put another way: the building had been deteriorating, unseen and unattended, for a very long time.
The structural plywood was applied to the exposed columns and beams in the shinkabe manner not only as a new finish, but to make the original structure’s position and boundaries legible to the naked eye — so that the next time someone works on this space, both the structure and the finishes can be understood at a glance. That was the primary purpose of this restoration.
Restoration is not only about bringing something to its present-day order. It is about making the next restoration easier and more accurate. The decisions made here amount to what might be called a restoration for future restoration.
A History of Kiyosumi Garden
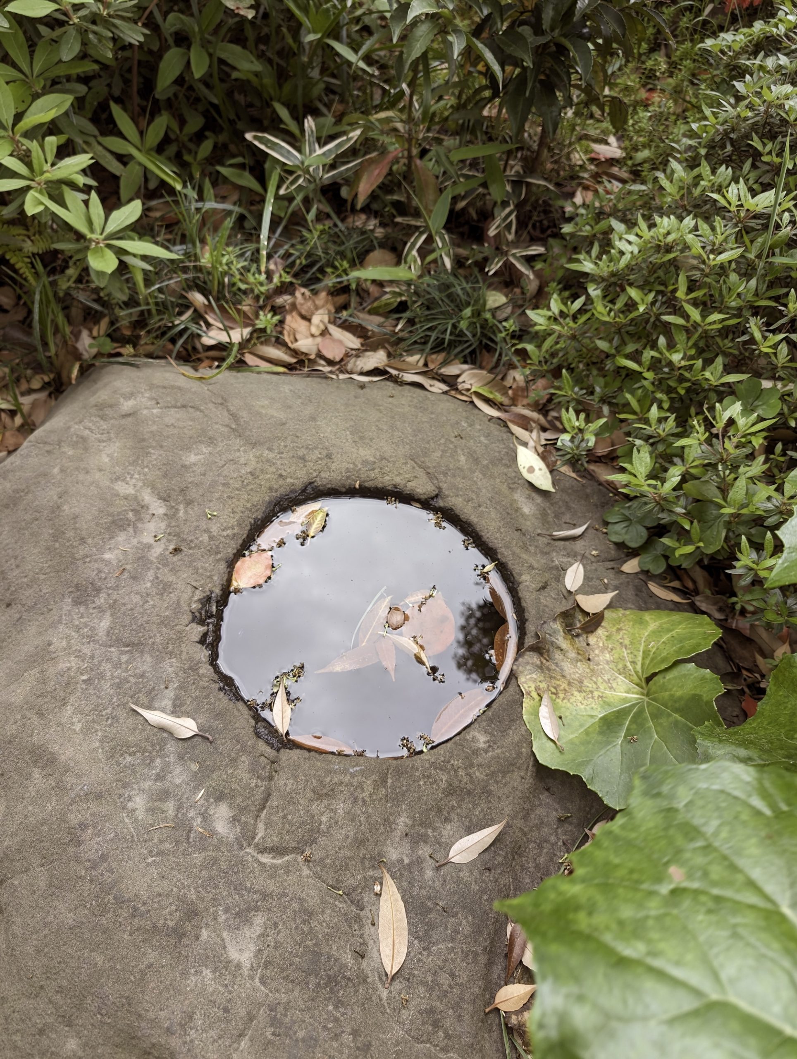
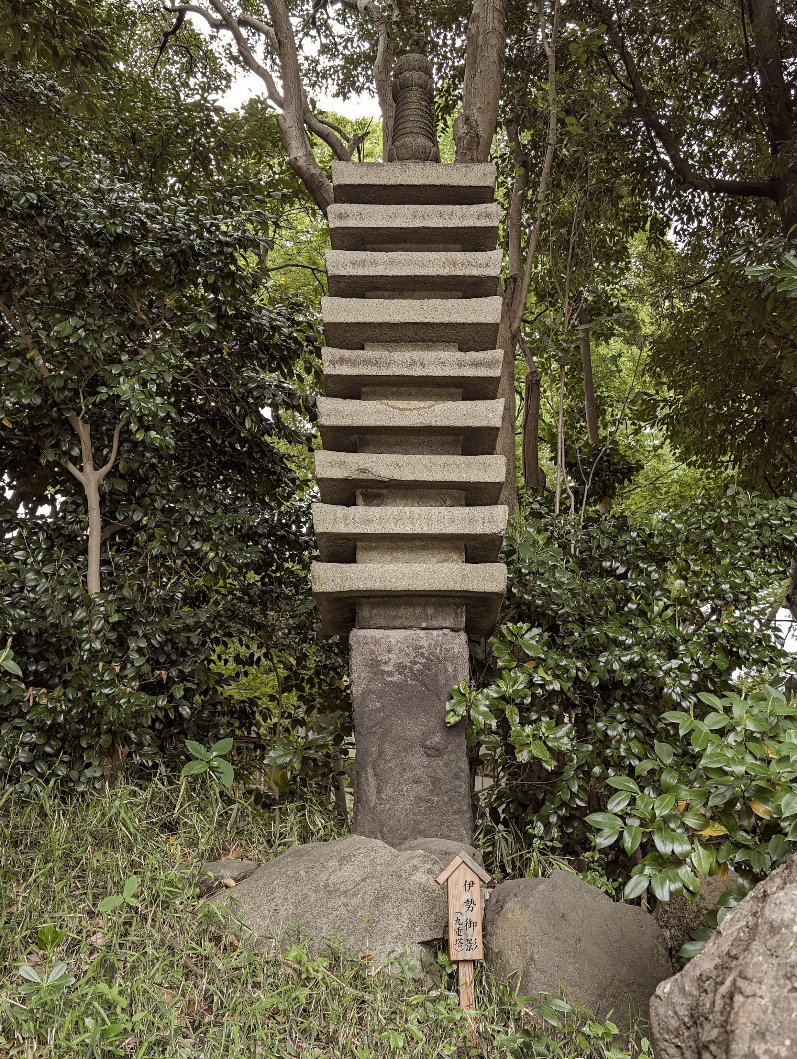
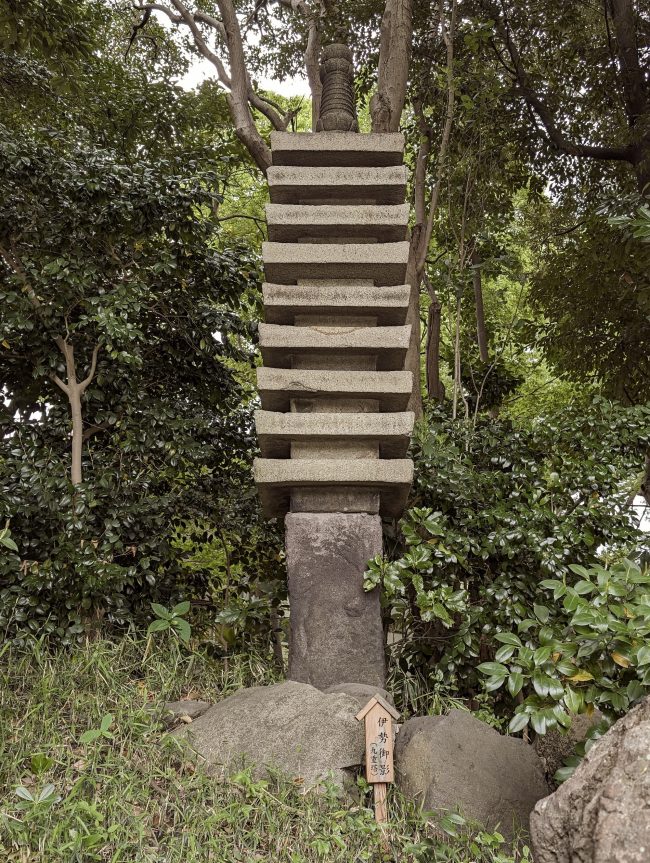
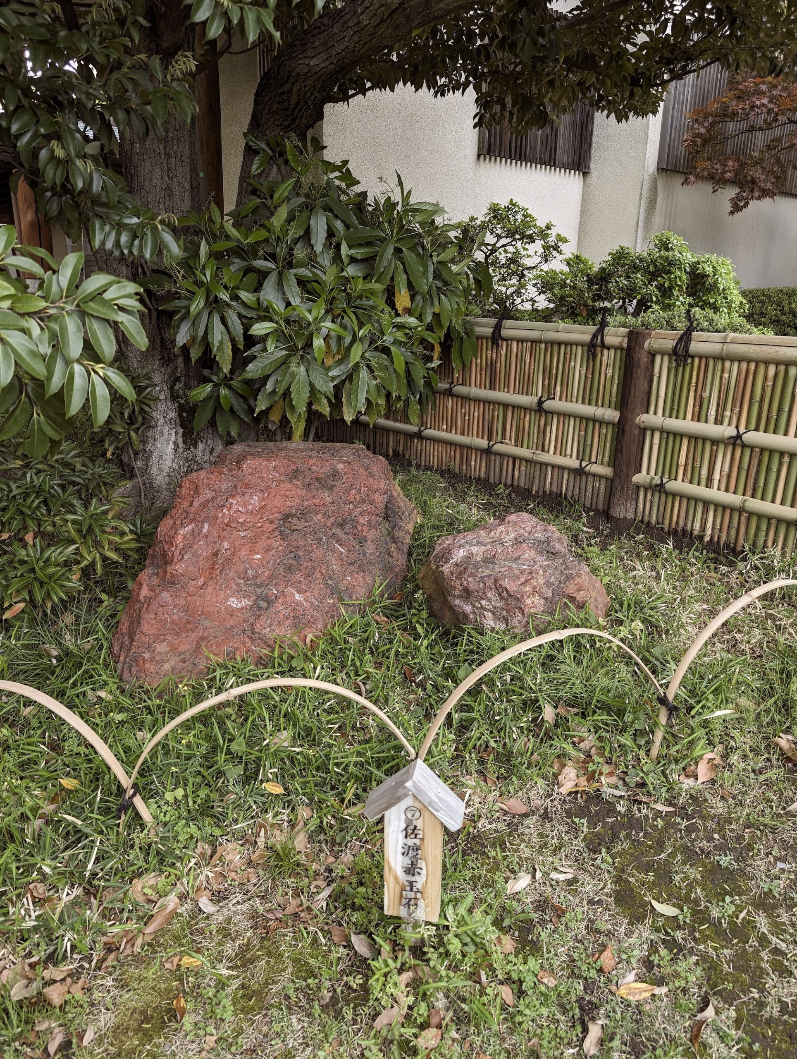
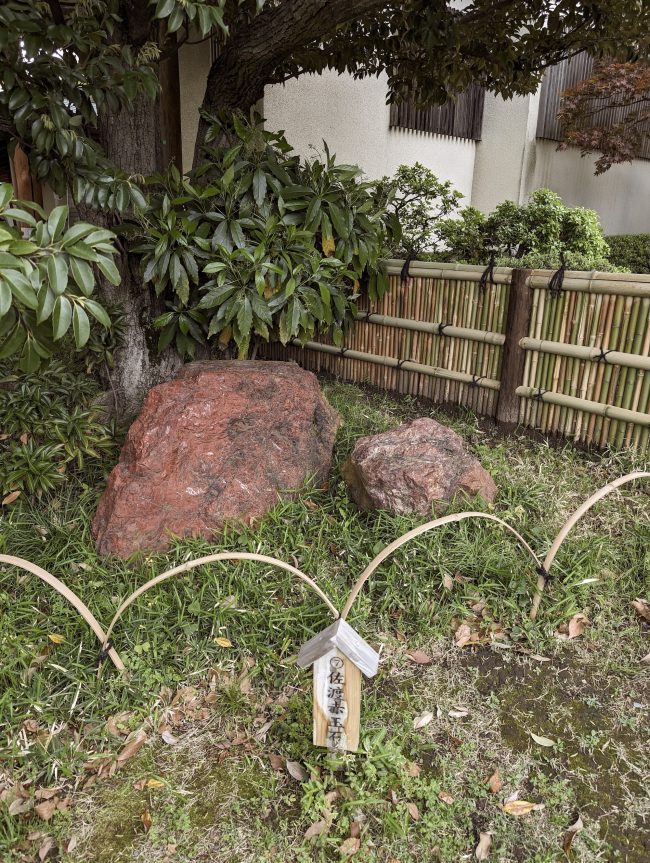
Kiyosumi Garden traces its origins to 1878, when Iwasaki Yatarō, founder of Mitsubishi, acquired a neglected estate and began developing the grounds. Completed in 1891 as a scenic strolling garden — its central pond fed by water drawn from the Sumida River, its edges set with prized stones — the sukiya-style teahouse built in 1909 still stands unchanged at the water’s edge. After the Great Kantō Earthquake, the less-damaged eastern half was donated to the city of Tokyo and opened as a public park. A private estate — a closed, exclusive place — was transformed by disaster into a space belonging to everyone. This history of transformation resonated strongly with the ethos of this project: to receive a building’s accumulated damage and restore it to life.|
The Café and Its Neighborhood
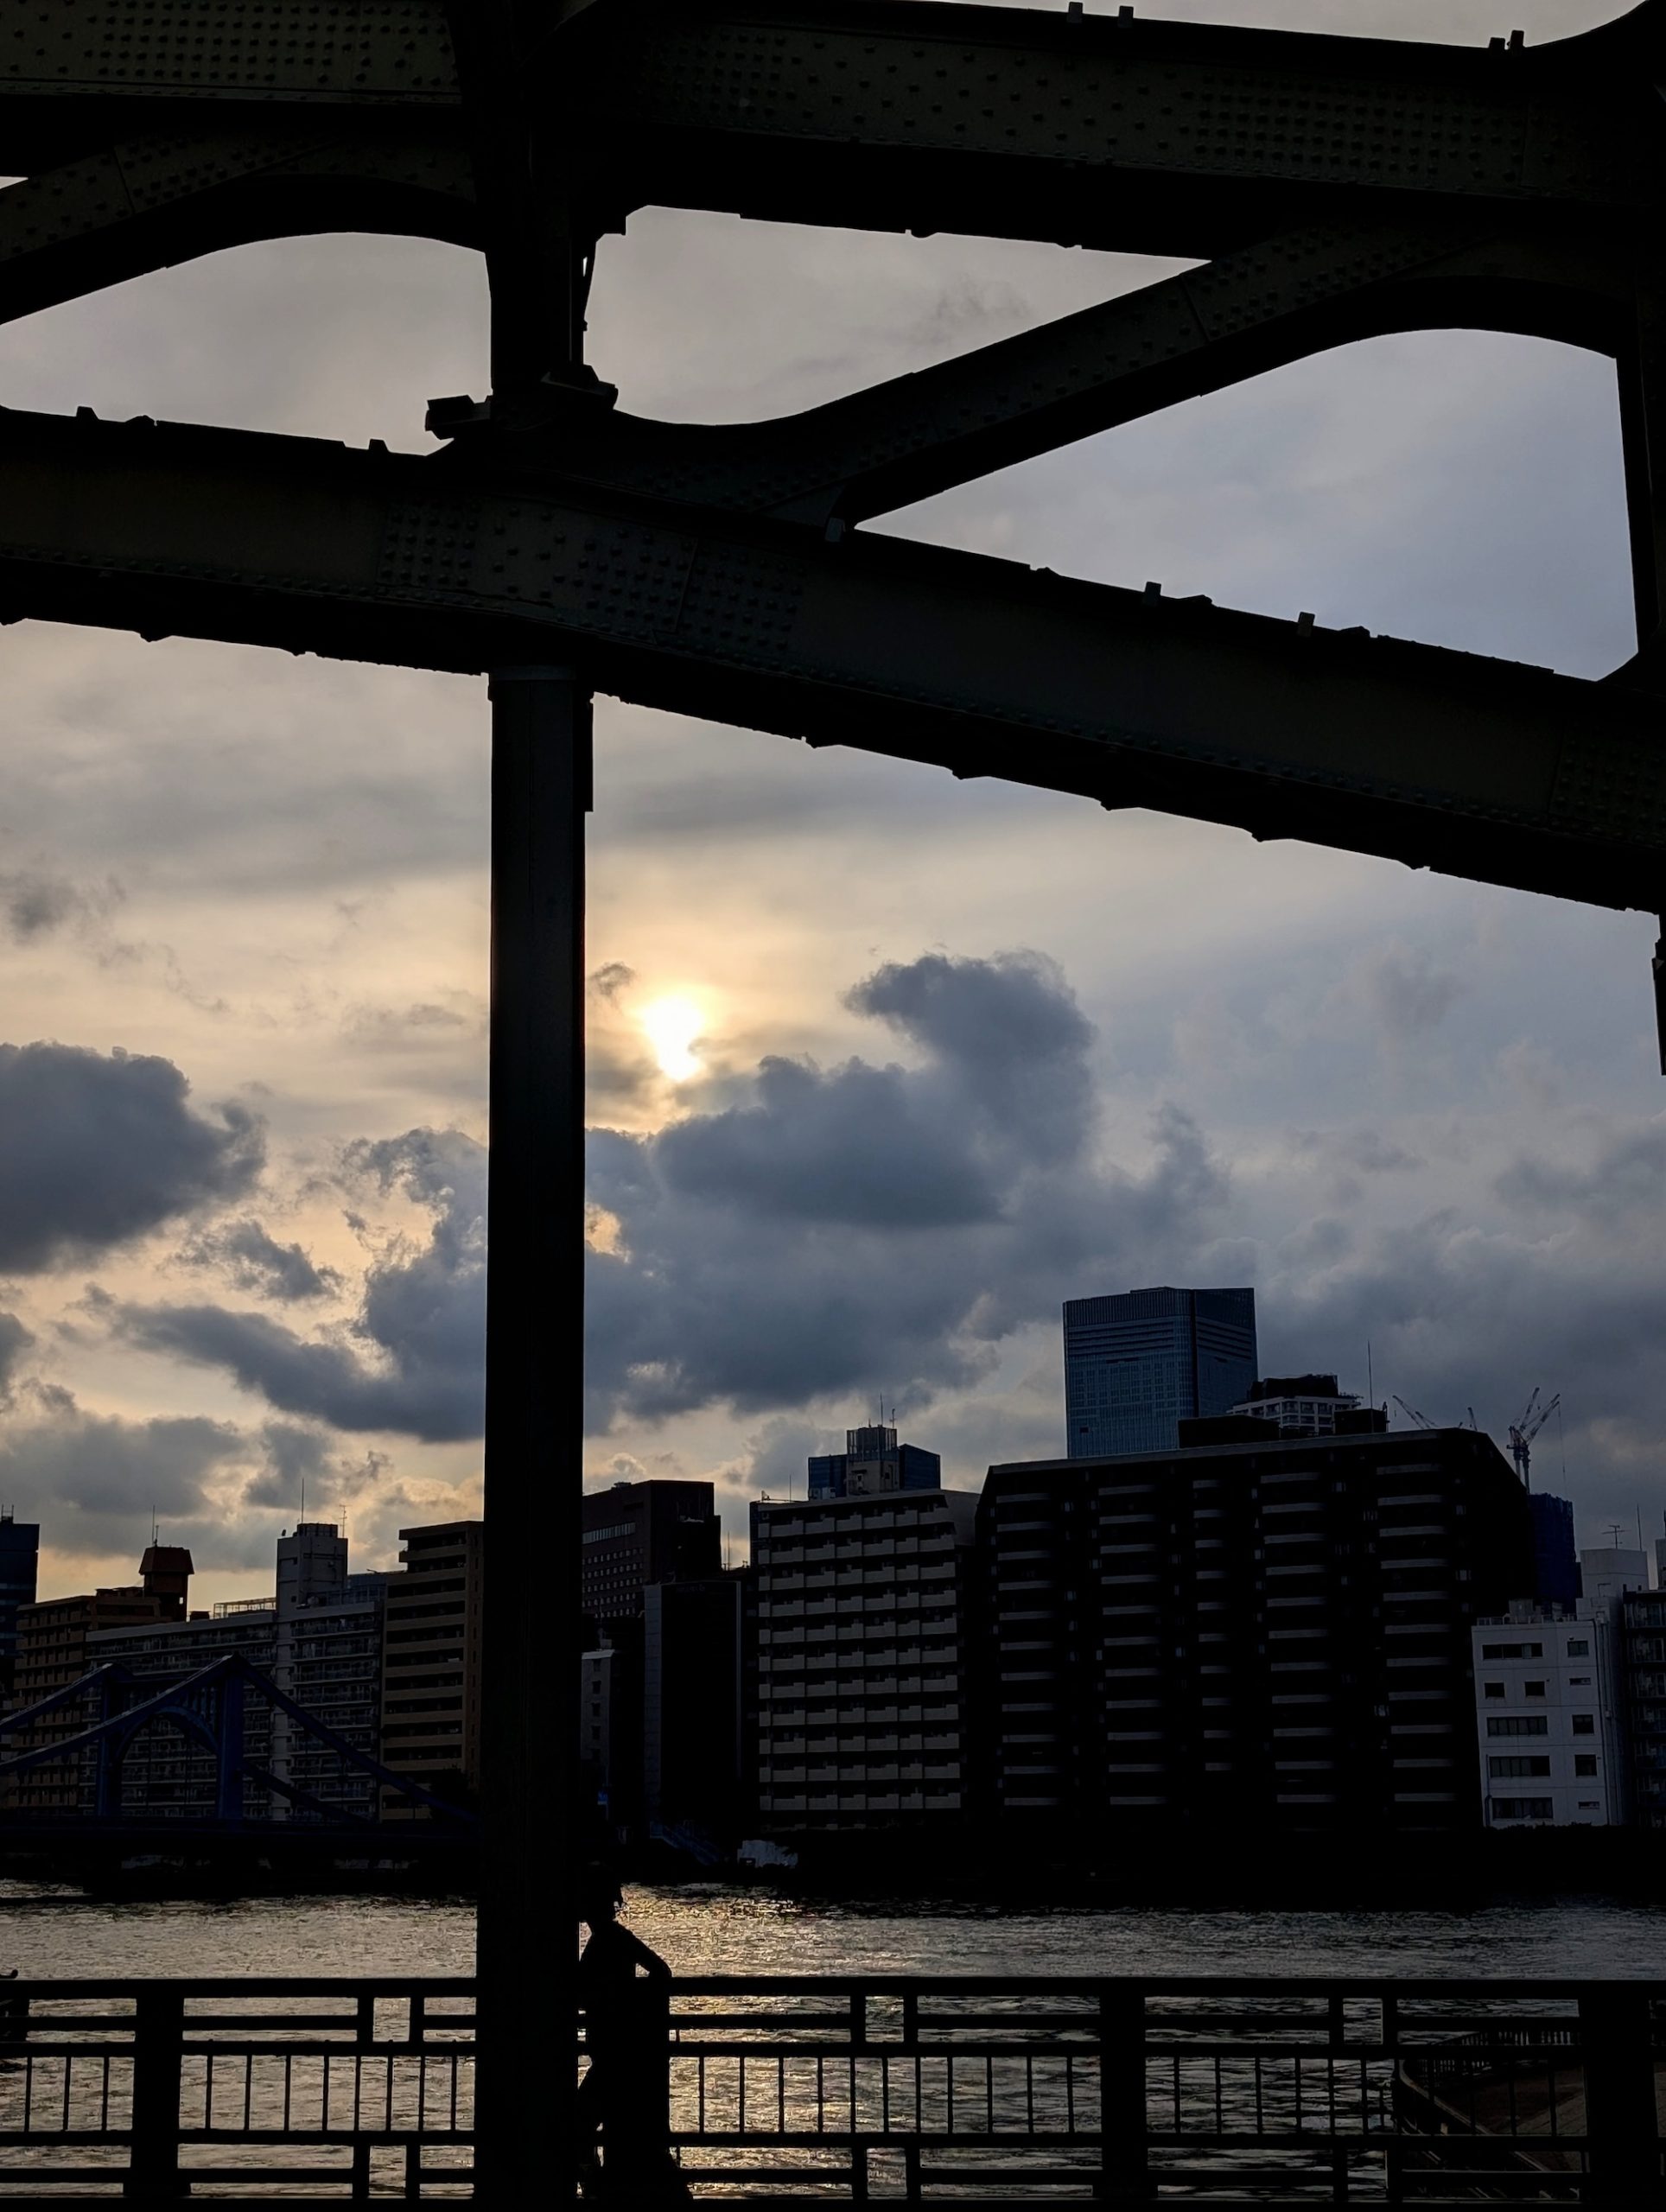
Where the Onagi River meets the Sumida near the café stands Mannen Bridge. In the Edo period it was a celebrated vantage point for viewing Mount Fuji, and on the northern bank Matsuo Bashō established his hermitage. The place is said to be where Bashō composed furuike ya / kawazu tobikomu / mizu no oto — “old pond — a frog leaps in — sound of water” — and it carries the memory of language chosen with care, refined over time. That a café centered on slowly matured fermented brown rice should open here felt like a genuine convergence of contexts. That Kiyosumi-Shirakawa has become widely known as a destination for specialty coffee also seems inseparable from the particular quality of time that flows through this place.
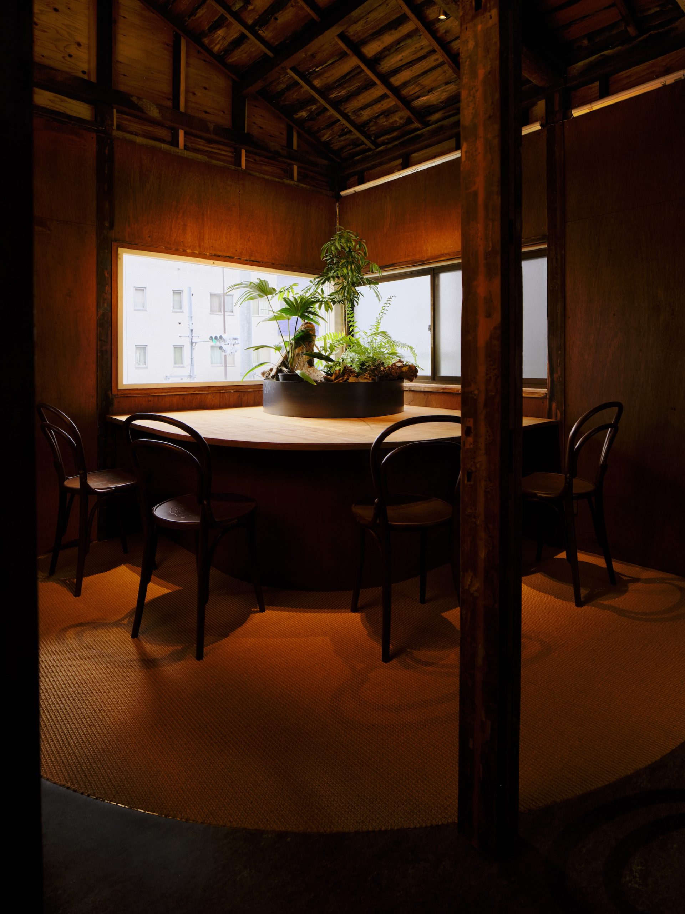
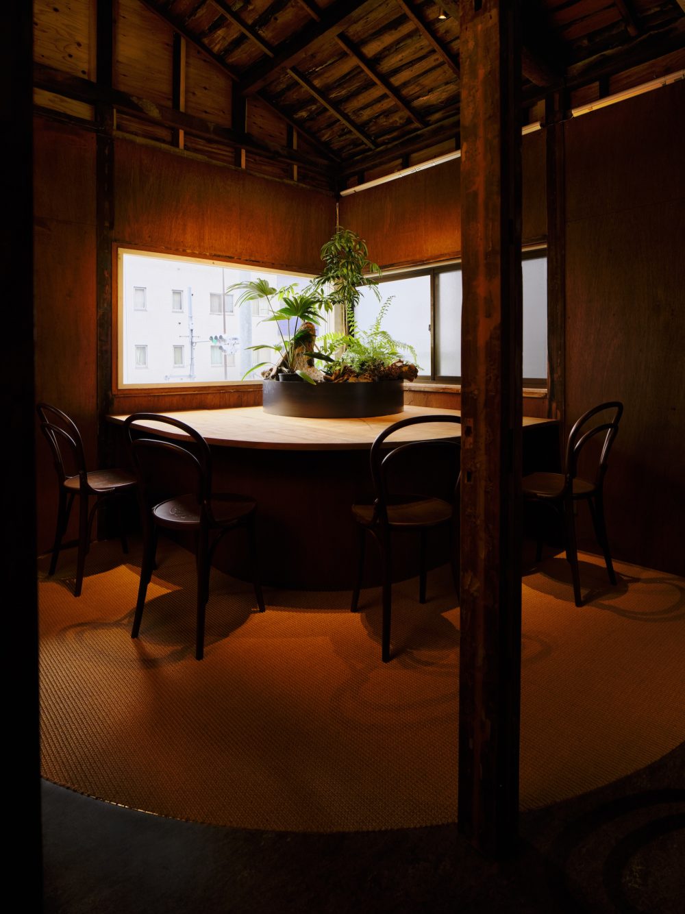
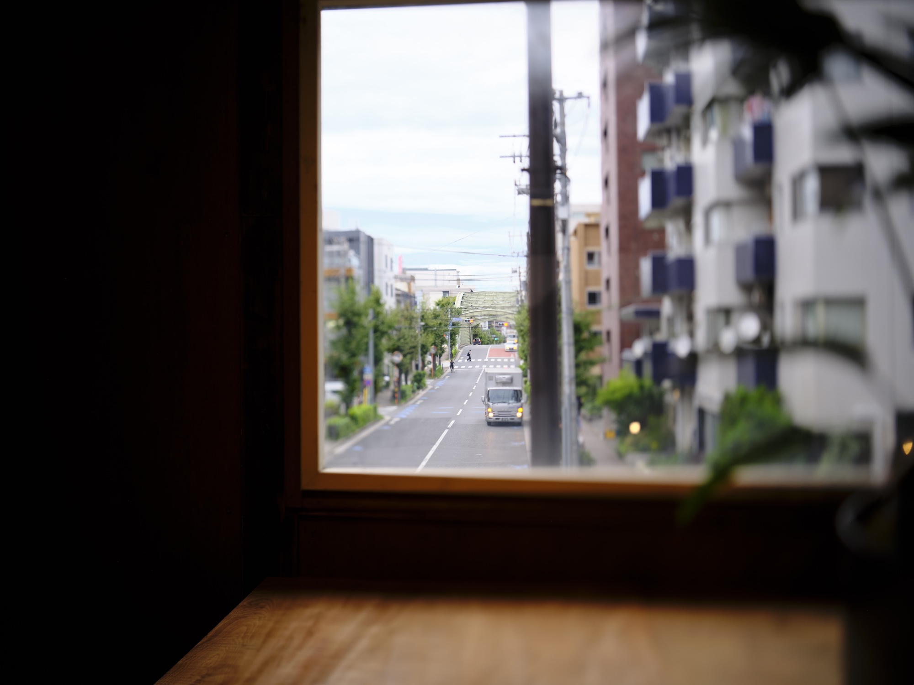
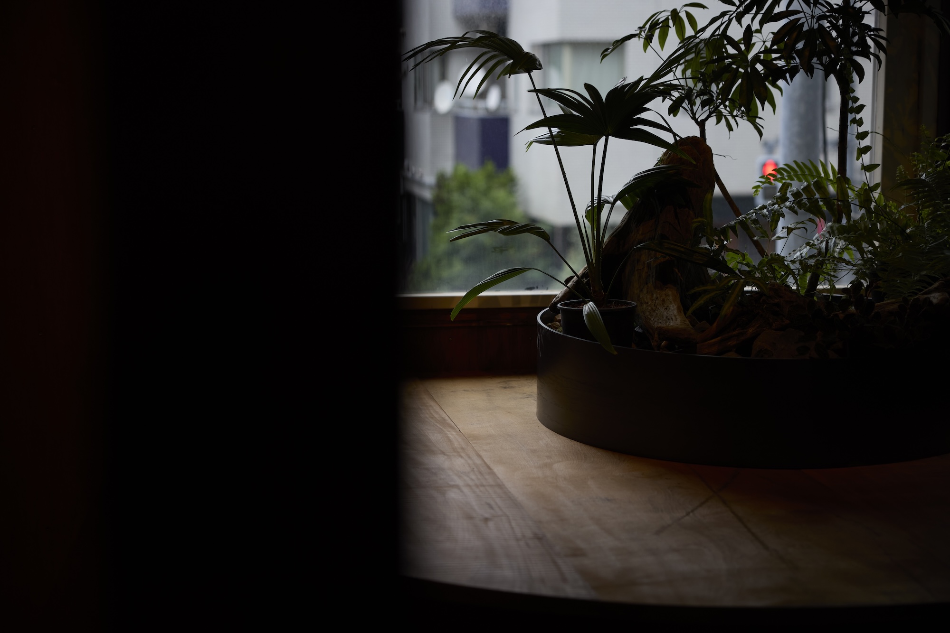
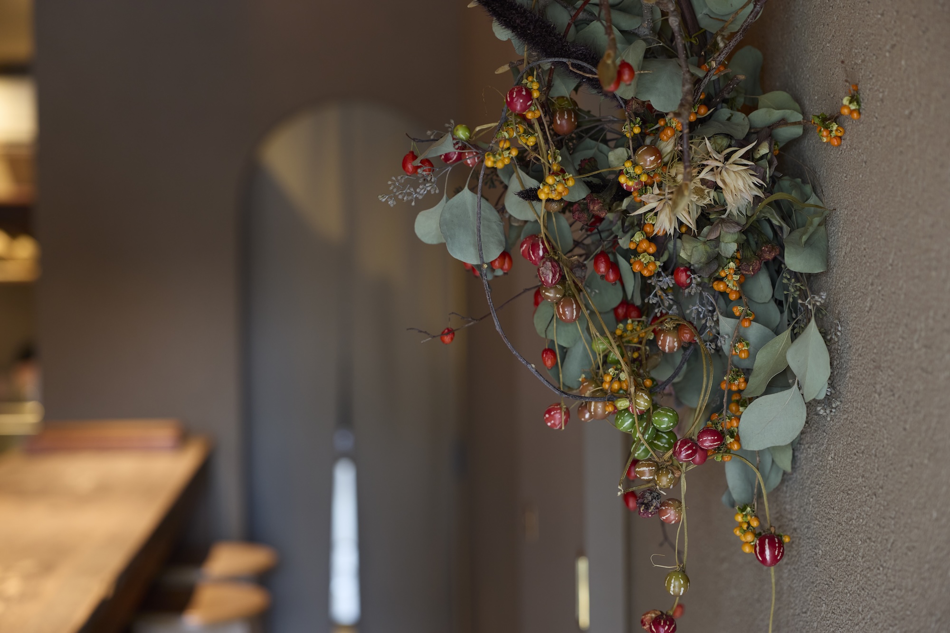
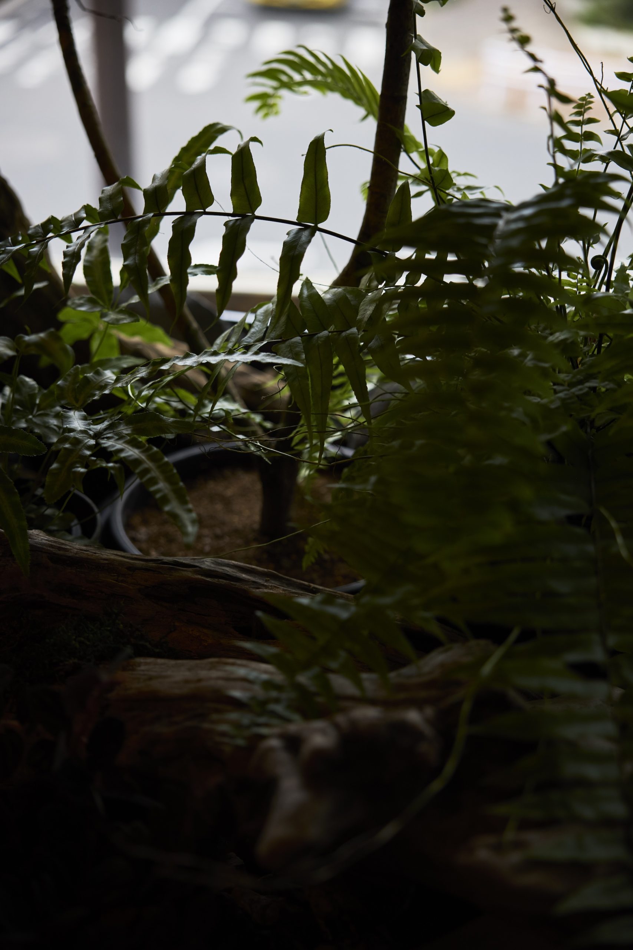
From a second-floor window, Mannen Bridge can be seen in the distance at the foot of the slope. The small garden composition placed at this vantage point is an homage to the technique of shakkei — borrowed scenery — as practiced in the teahouse of Kiyosumi Garden.
Materials and Craft
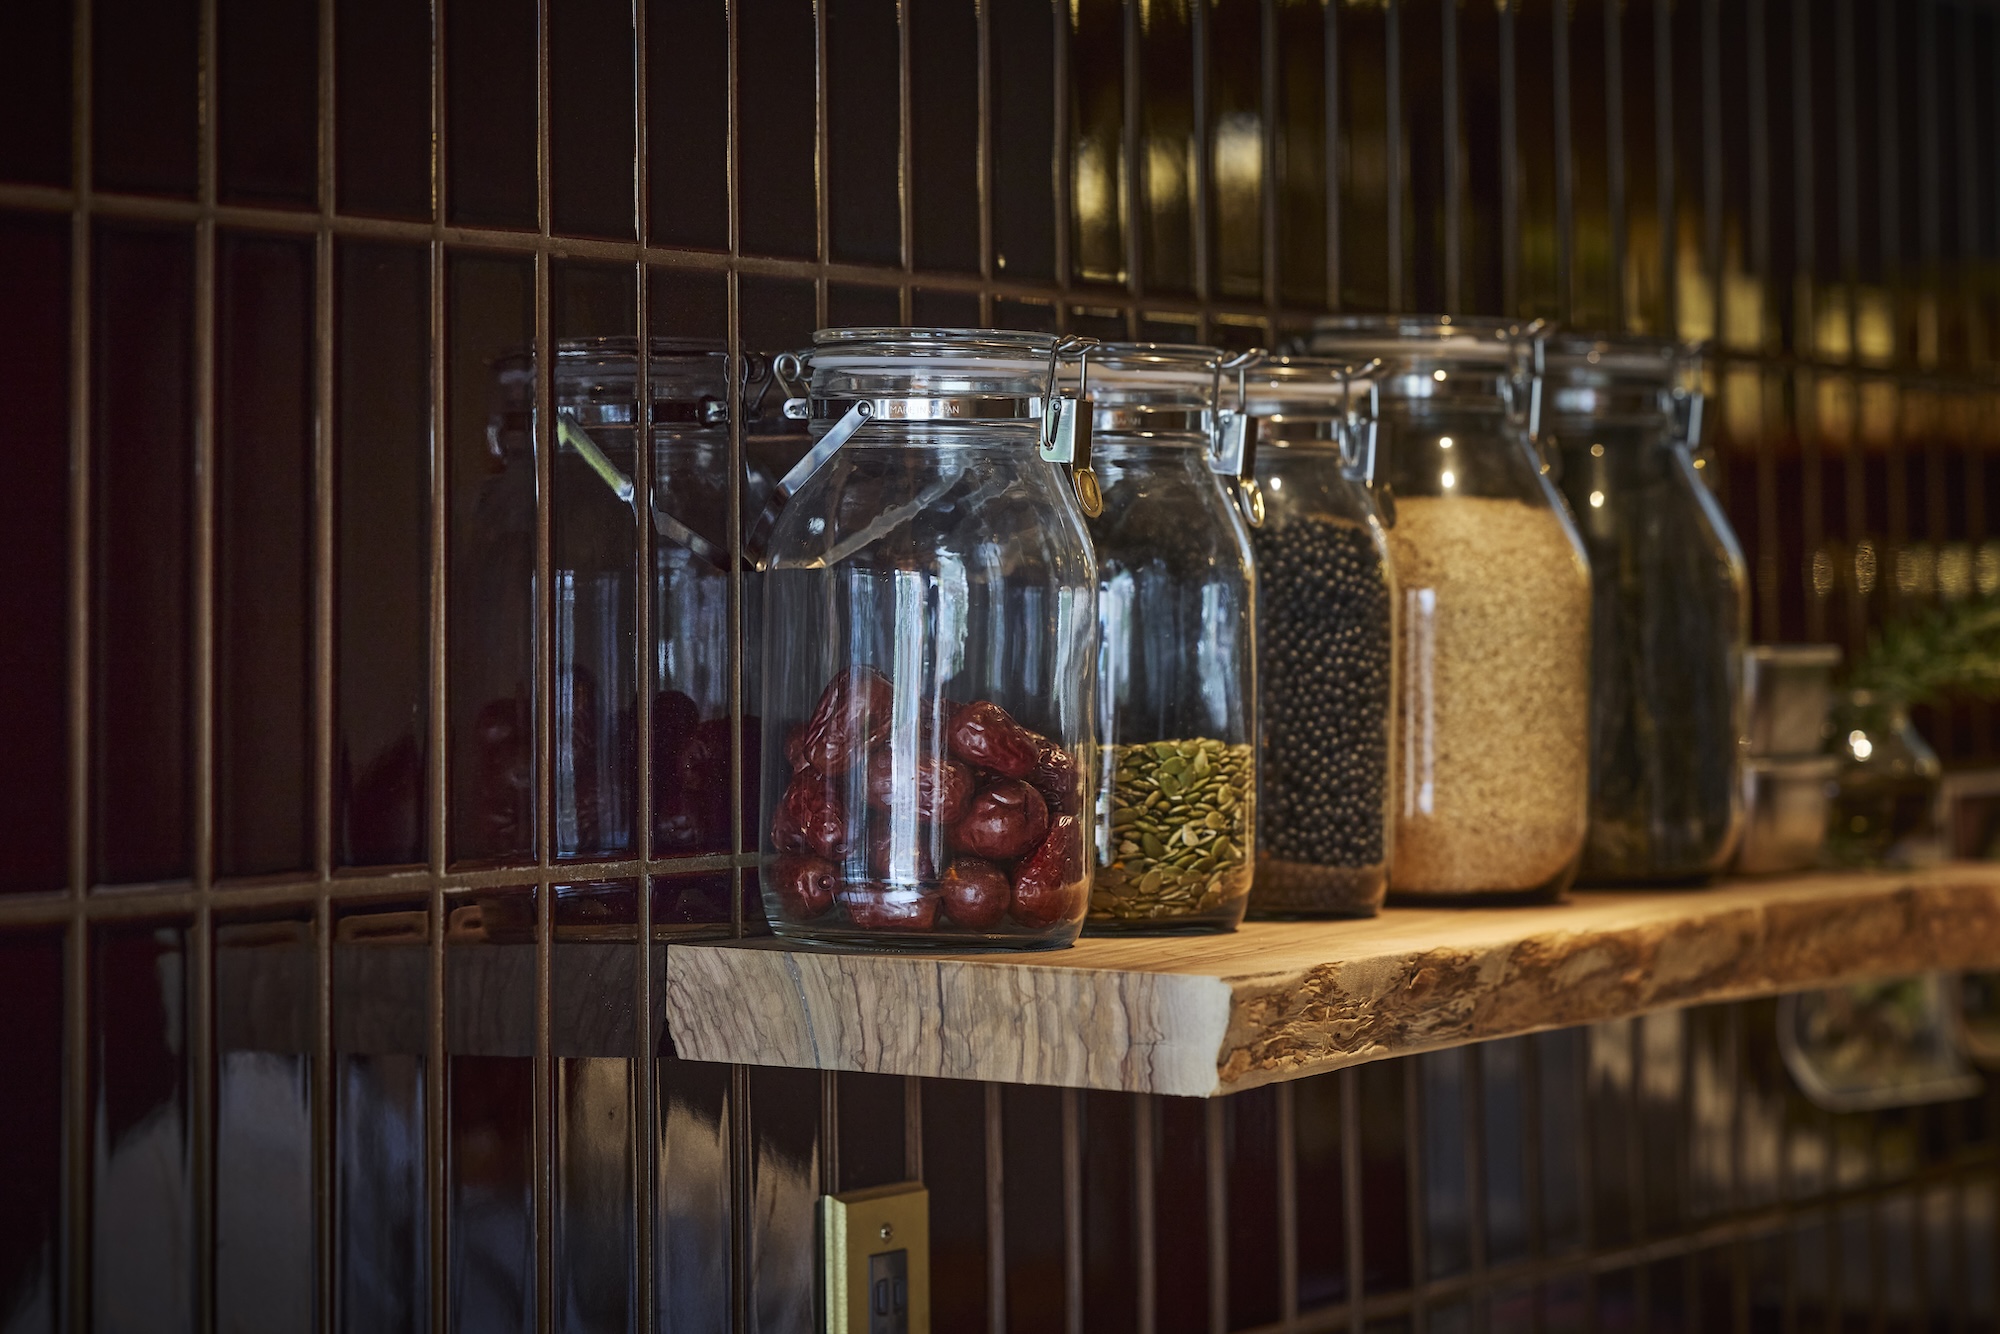
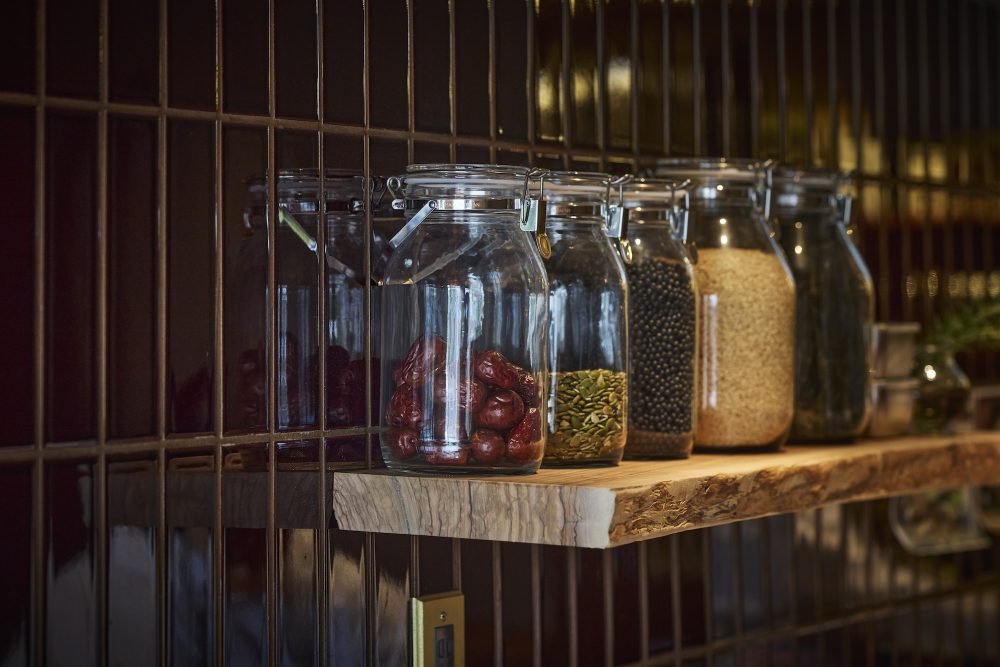
The café’s signature offering is aged fermented brown rice. The process of resting cooked brown rice to draw out its depth of flavor stands in direct contrast to the conventional notion that buildings and interiors peak at the moment of completion and only decline from there. It aligns instead with the design philosophy that value deepens over time.
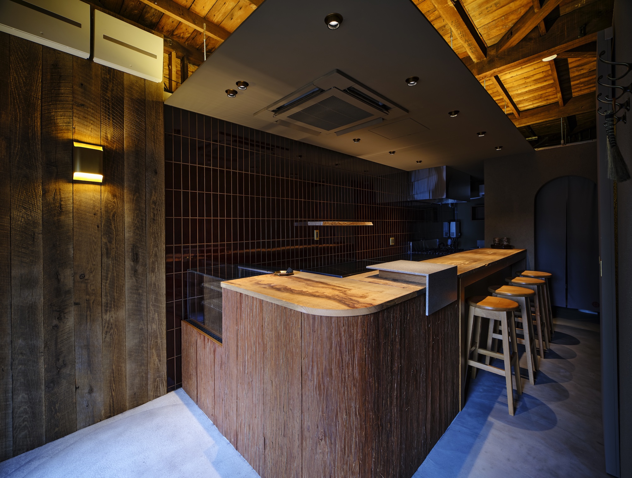
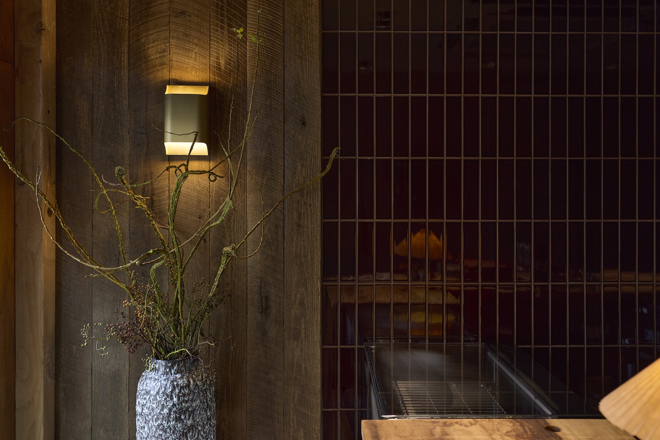
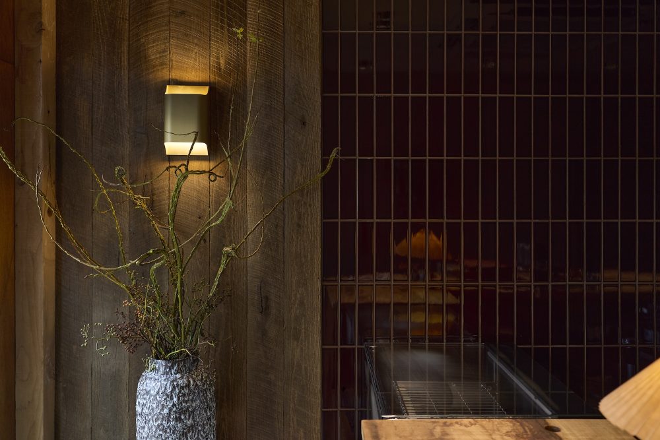
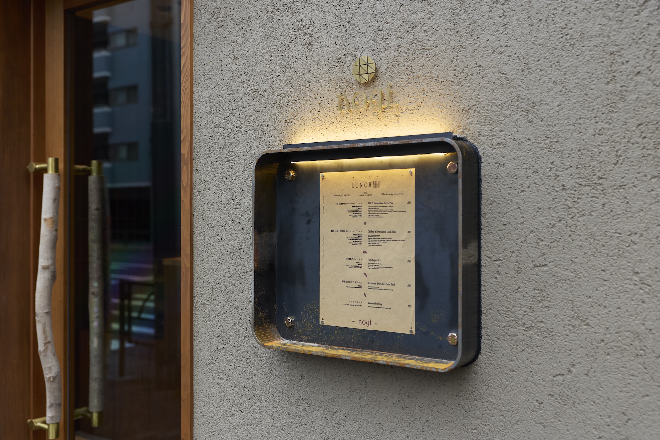
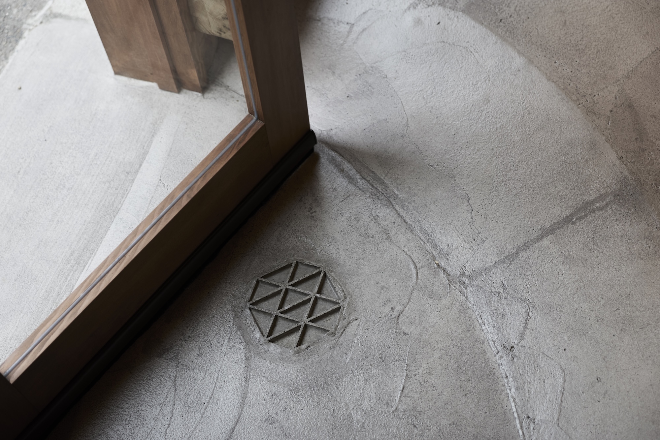
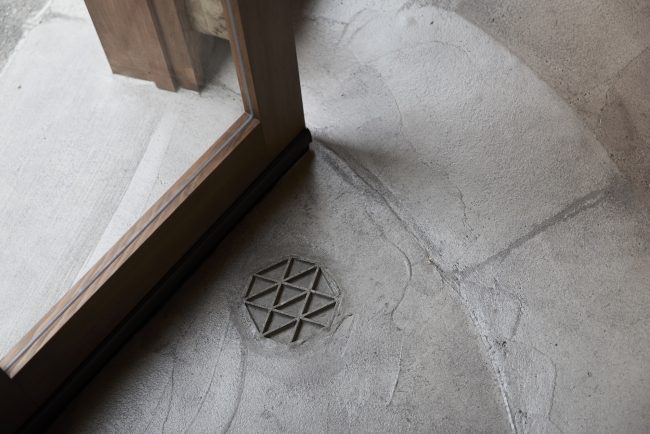
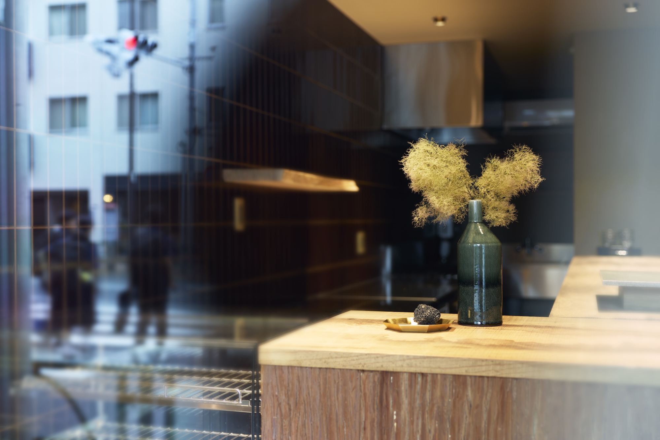
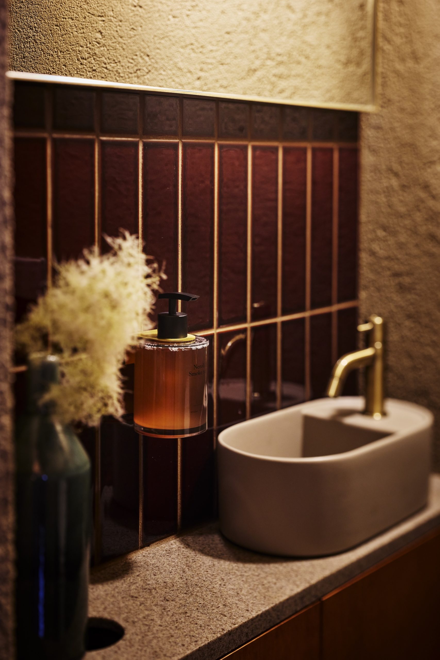
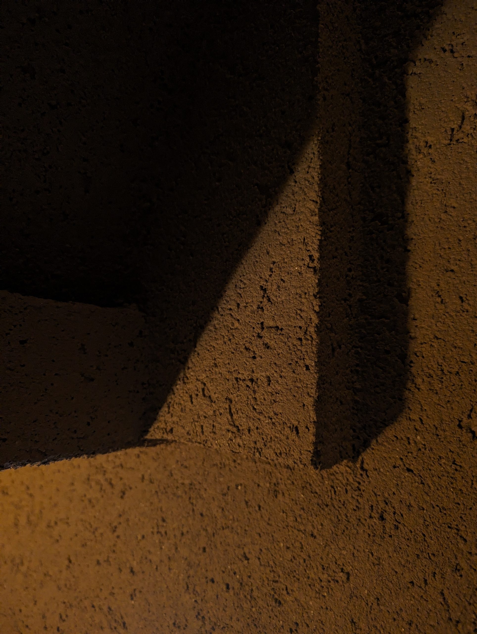
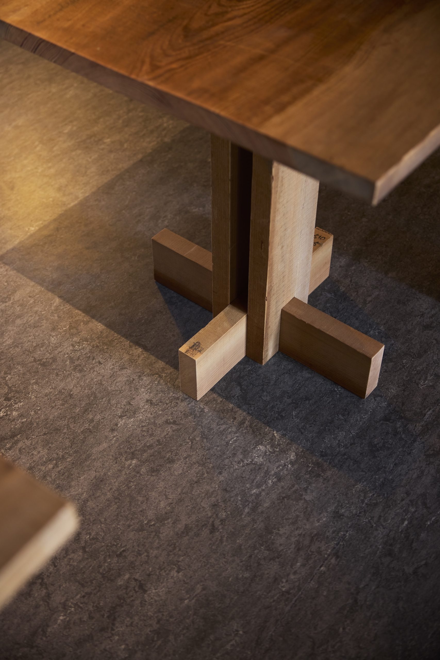
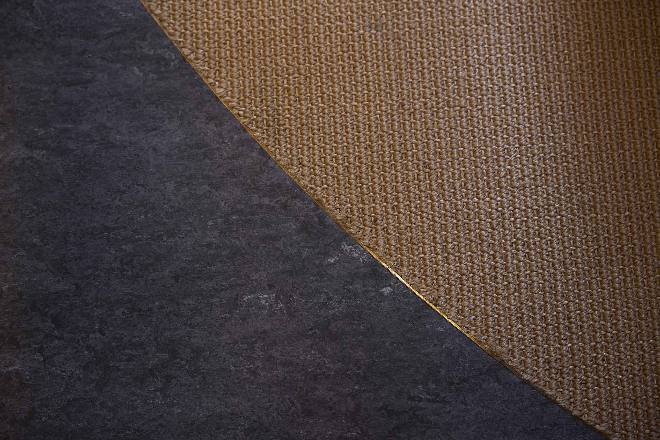
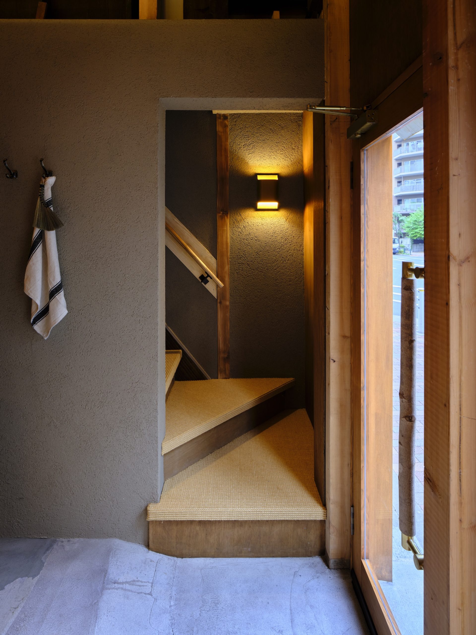
For the interior finishes and custom furniture, materials were carefully selected for their ability to communicate the texture of each substance and the trace of the hand — directly, tactilely, and visually. The entrance joinery is Western hemlock, a dimensionally stable timber, finished with Osmo exterior-grade oil for protection. The façade and sections of the interior walls are rendered in plasterwork, harmonizing with the dry timber of the exposed columns and beams. The furniture combines reclaimed timber and cedar bark with lauan structural plywood.
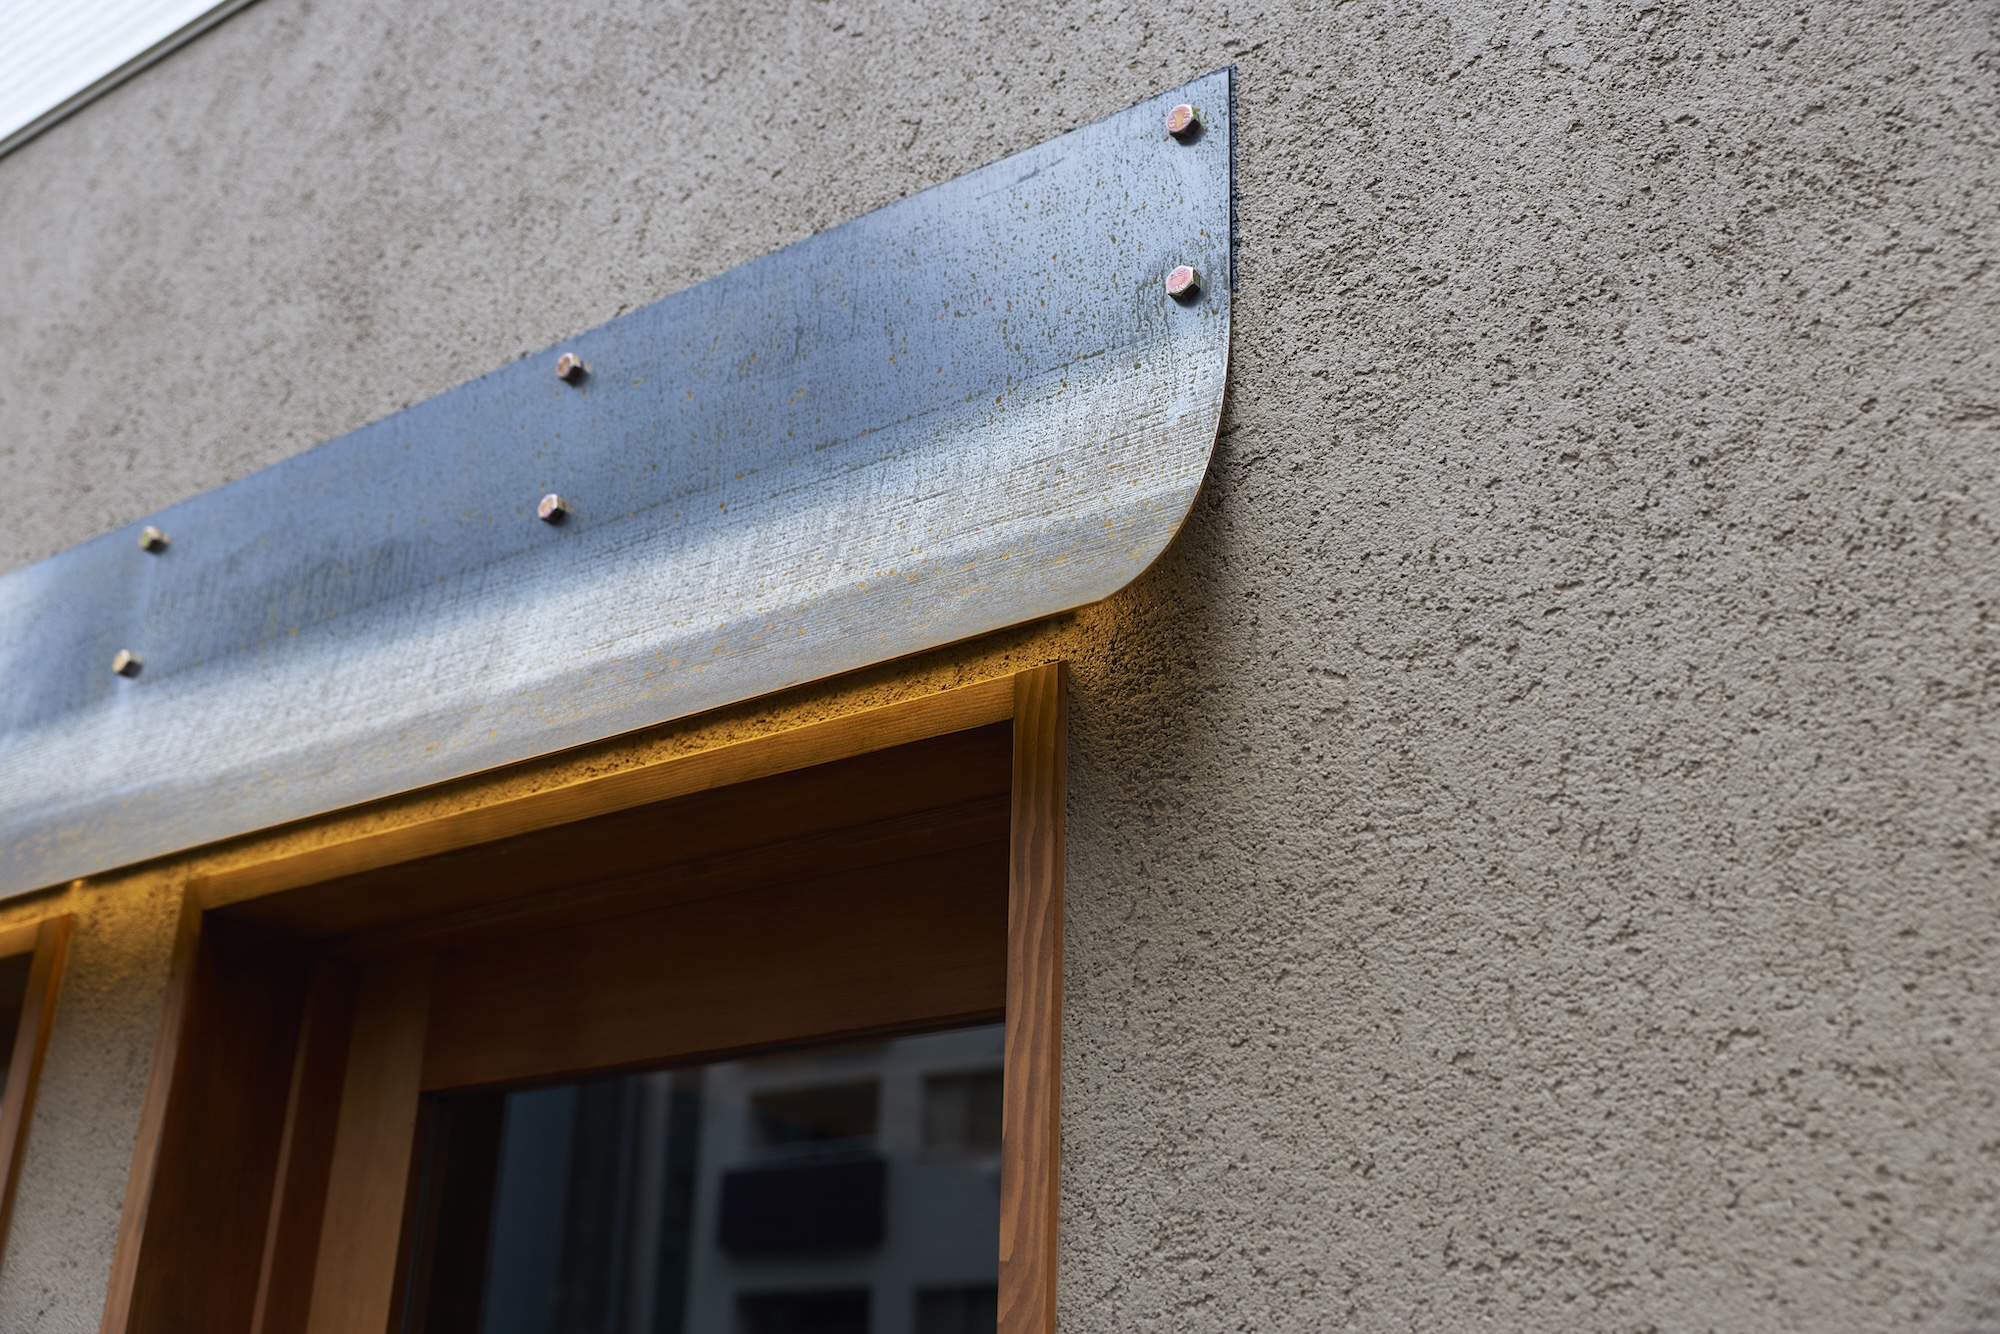
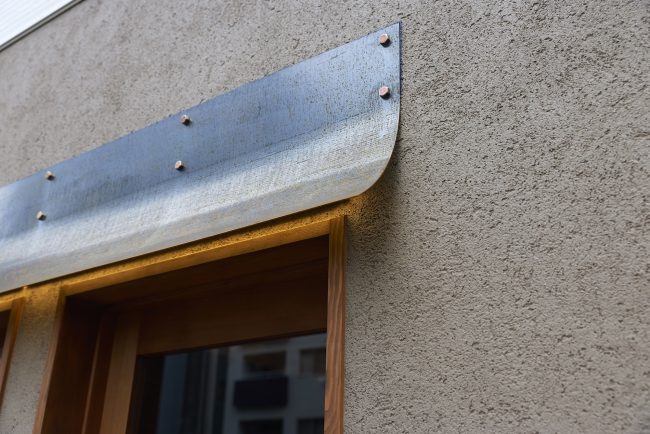
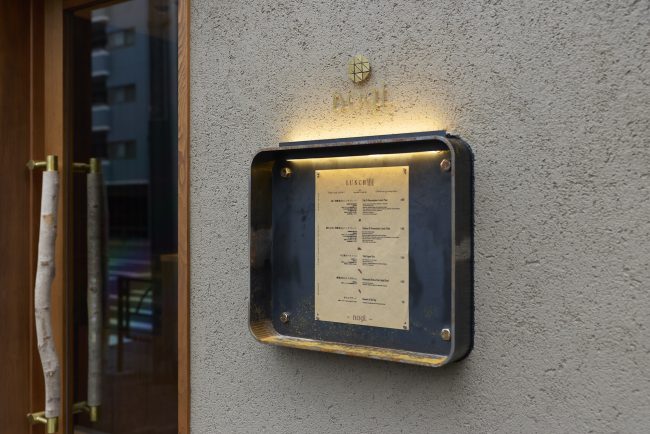
The façade canopy and exterior signage are fabricated in Corten steel — a material whose surface patina deepens in tone as a protective oxide layer forms over time. Placing this visible aging at the building’s street-facing elements was a deliberate choice: to make elapsed time tangible to the eye. Brass was used extensively for door hardware, faucets, switch covers, and lighting — again for its capacity to develop a warm patina through use. The materials selected do not deteriorate; they are configured as elements that continue to inscribe the memory of this place as time accumulates.
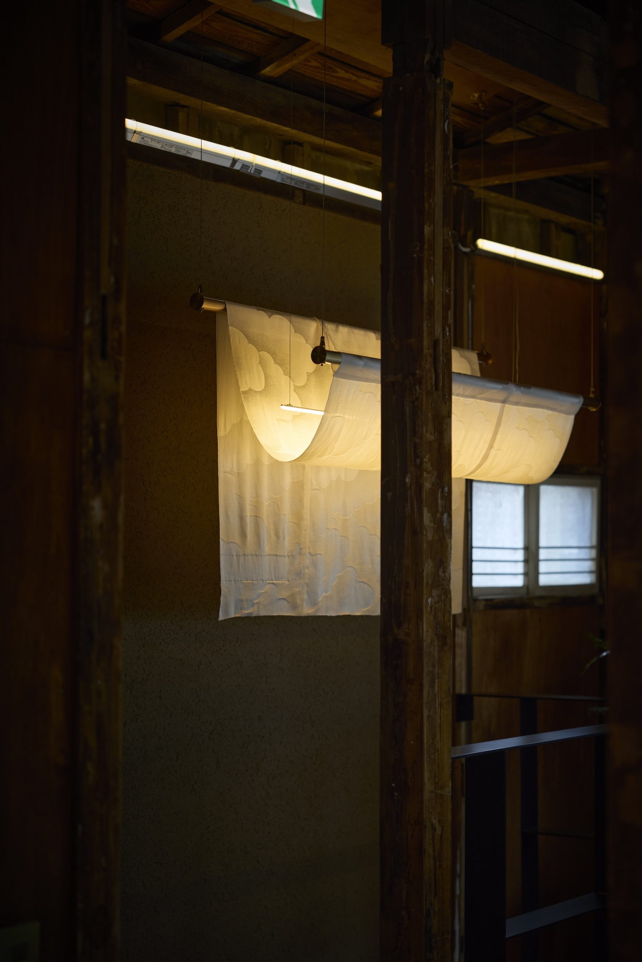
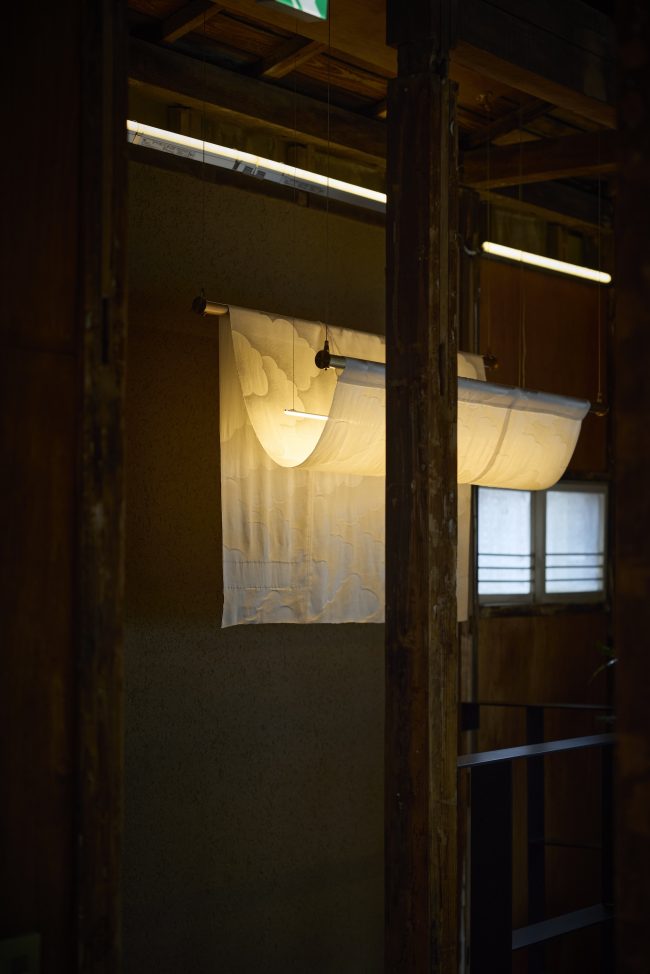
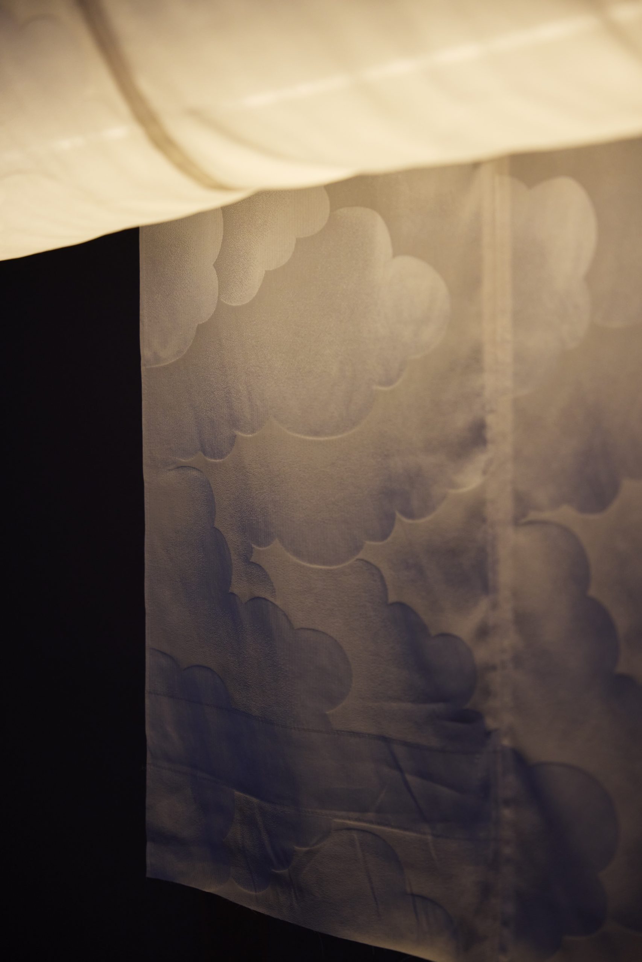
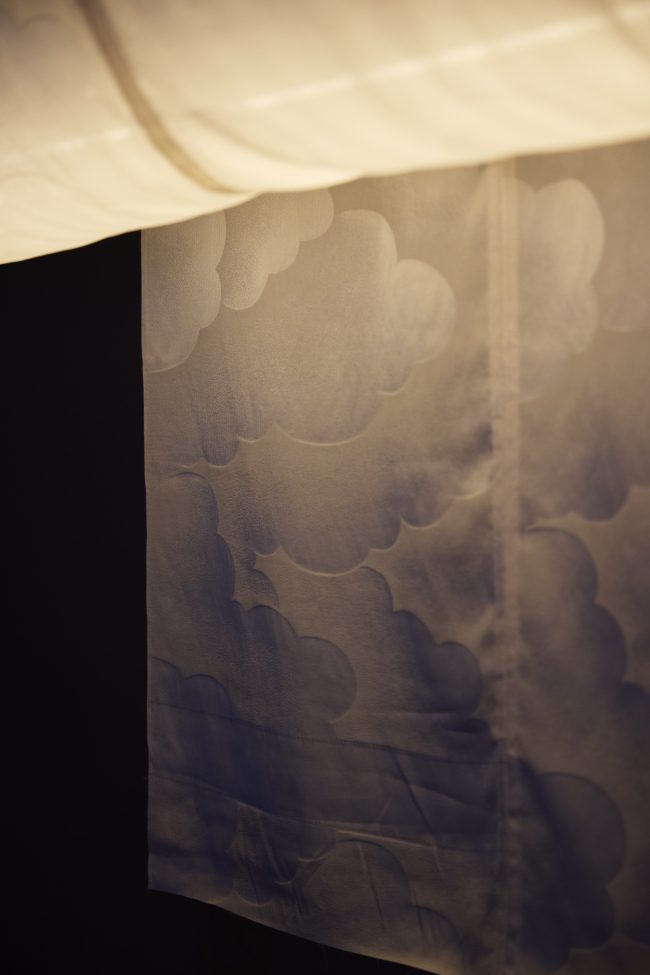
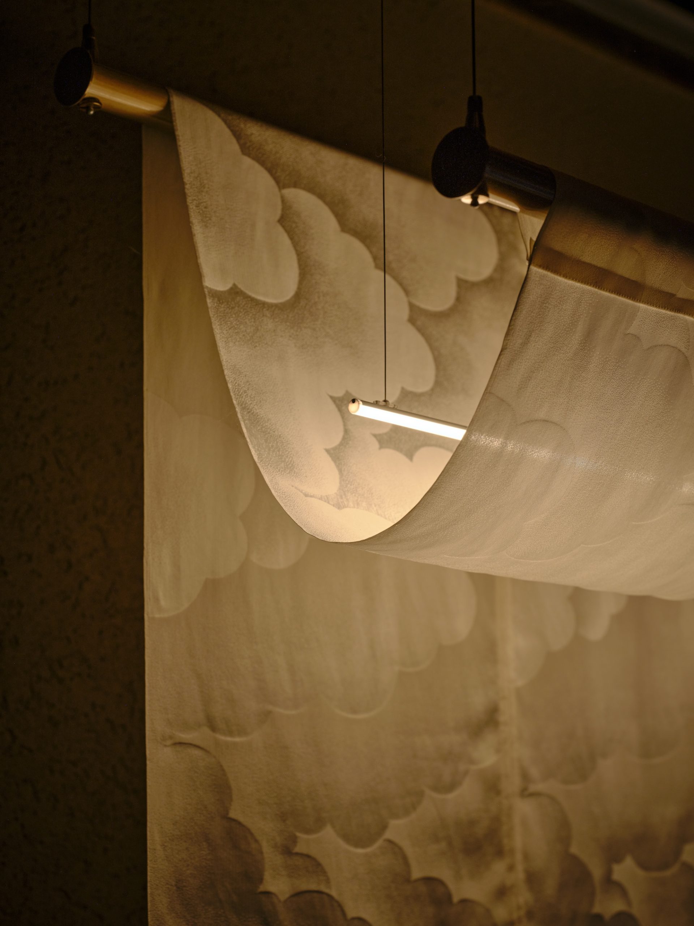
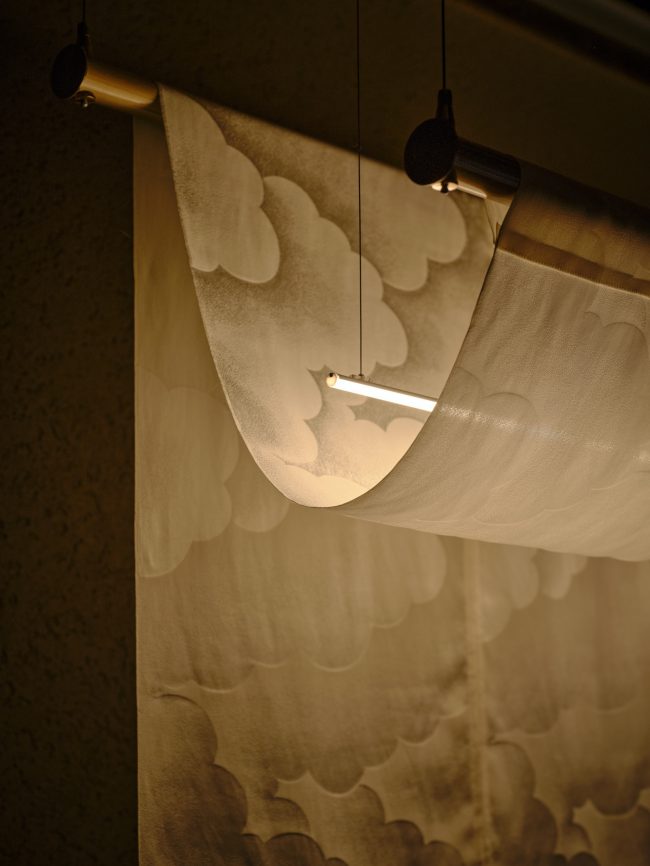
No two of the custom-designed tables share the same character, and rather than concealing that imperfection, the intention was to embrace and celebrate it. The fabric of the custom pendant lamp that softly illuminates the stairwell was sourced from a long-established kimono merchant in Kiyosumi-Shirakawa — a shop founded in 1924, with over a century of history — and was cut and re-sewn from a length of nagajuban (kimono undergarment) fabric. It is an act of reinterpretation: a using usual materials in an usual way.
Time and Experience
Beyond the window beside the semicircular table on the second floor, a slope and Mannen Bridge come into view. At the center of the table sits a small planting conceived as a miniature garden. A window framing the bridge; a table of living green. What this space presents is the time contained in the overlap of those layers.
The slow transformation of materials over time. Here, we hope that visitors will touch that texture directly — and, over a meal, experience for themselves the particular quality of time that flows through Kiyosumi-Shirakawa.